Floor Plan
Embassy ONE North Tower Floor Plans - Nine Formats, 59 Homes
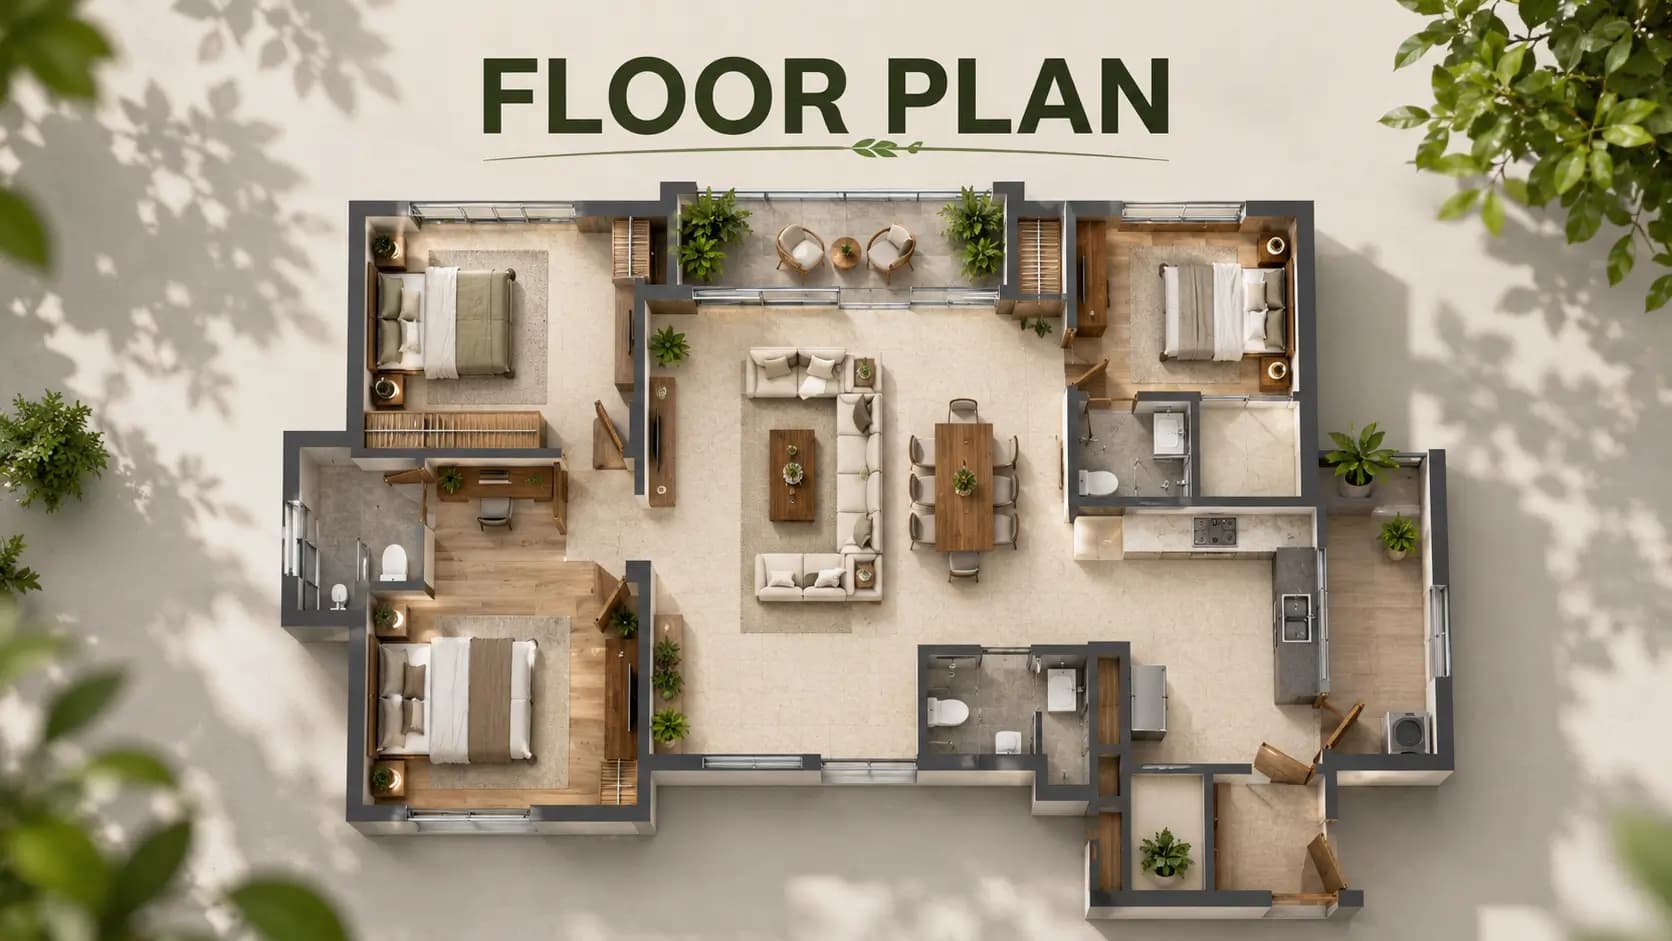
Interestingly, the Embassy ONE North Tower floor plans do not replicate as you go up the building. This explains the size bandwidth. The combined Embassy ONE floor plans and unit size review show nine different format families spread over thirty stories, some of which only occur in one or two instances over the entire tower. The residences are coded on the plate across N, D, and S sites, each with their own orientation, deck layout, and internal geometry.
The home, no matter what its form, has two structural qualities. You won't enter a common corridor and meet any residents. Access is by a private elevator lobby. This is still not common at scale for flats with a separate elevator lobby in Bangalore. The larger models feature a rear kitchen and servery for full-service entertaining. In addition, all residences offer one or two staff quarters with a separate staff bathroom. Larger units offer up to 32.75 feet of live capacity.
✦ Embassy ONE Floor Plans and Unit Sizes
Format | Floors | Total area |
Two bedroom - duplex | 8th, 9th, 10th, 11th, 12th, 14th | 4,149.03 sft |
Three bedroom - duplex | 1st and 2nd | 5,066.90 sft |
Three bedroom | 2nd | 5,423.83 sft |
Three bedroom | 8th, 10th, 12th, 16th | 5,449.30 sft |
Three bedroom | 9th, 11th, 14th, 17th | 5,477.89 sft |
Three bedroom + study | 8th, 10th, 12th, 16th | 5,856.56 sft |
Three bedroom + study | 9th, 11th, 14th, 17th | 5,858.65 sft |
Three bedroom + study + media | 7th, 15th, 22nd | 7,443.18 - 7,549.95 sft |
Four bedroom | 3rd, 4th, 5th, 6th | 6,280.35 sft |
Four bedroom (recessed) | 7th, 15th, 22nd | 6,280.21 - 6,335.30 sft |
Four bedroom | 18th, 21st | 6,392.18 sft |
Four bedroom | 23rd, 24th, 28th | 6,272.46 sft |
Four bedroom + study | 18th, 21st | 7,571.39 sft |
Four bedroom + study | 23rd, 27th | 7,537.14 sft |
Five bedroom - duplex | 1st and 2nd | 11,190.00 sft |
Five bedroom - penthouse duplex | 29th and 30th | 12,976.61 sft |
Five bedroom - penthouse duplex | 29th and 30th | 15,123.57 sft |
If you ask for the smallest unit in Embassy ONE Private Residences, it is the duplex of size 4,149.03 sft with two bedrooms. As a 2 BHK duplex floor plan of 4149 sq ft, it divides into two stories, which Bangalore seldom churns out. The living, dining, kitchen, laundry, second bedroom with bathroom and closet, powder room, store, and first staff room below. Master bedroom. Master bathroom. Master closet. Study. The second staff room over second store. Bedroom 2 is 19.65 by 15.0 feet, and the master bedroom is 20.70 by 13.60 feet, bigger than most villa bedrooms in the city.
✦ Layouts by Configuration
Demand for three bedrooms is concentrated on five plates. The 3 BHK floor plan of An Embassy ONE North Tower is from 5,423.83 sft on the second level to 5,477.89 sft on the ninth, eleventh, fourteenth and seventeenth, with living at 18.3 by 25.0 feet, dining at 14.11 by 19.11 feet and a master bedroom of 22.0 by 14.10 feet. Study versions extend the footprint to 5,856.56 and 5,858.65 sft and include a 16.25 by 16.25 foot chamber.
The four-bedroom configurations are more diverse. Embassy ONE North Tower 4 BHK floor plans are available in 6,272.46 sft, 6,280.35 sft, 6,335.30 sft and 6,392.18 sft depending on the level and if the plate is recessed. Master bedrooms are available up to 25.95 by 14.35 feet with dual master closets all over. Embassy ONE 4 BHK plus study layout spans 7,537.14 and 7,571.39 sft. It includes a 16.25 by 16.25 foot study, a 12.0 by 7.75 foot back kitchen and three master closets.
Duplexes and penthouses sit at opposite extremities of the structure. We find an Embassy ONE duplex apartment floor plan at entry level of two bedrooms, again a five-bedroom pair at the first and second floors totaling 11,190.00 sft, and finally at the summit. The Embassy ONE penthouse floor plan that Bangalore purchasers inquire about is 2 houses on the 29th and 30th floors with sizes of 12,976.61 sft and 15,123.57 sft. This 15124 sq ft penthouse floor plan in Bengaluru has a 19.25 by 32.65 feet living area, gallery, cinema room, two study, servery and three master closets spanning two levels.
More important than comparing Embassy ONE North Tower apartment plans to the market is comparing Embassy ONE North Tower apartment layouts to each other. Embassy ONE Private Residences floor plans vary by floor and position so that a residence on one level may drastically alter from the identical nominal configuration two stories up. Buyers looking at Four Seasons Private Residences Bangalore floor plans should therefore work off the individual plate and not the format name, and few luxury apartment floor plans North Bangalore provides require this level of reading on a unit-by-unit basis.
✦ Choosing Between Formats
The decision is frequently made faster by household composition than by area. If you have domestic help and formal entertaining, larger plates are a necessity for families. A back kitchen and servery separate the service circulation from the guest area. If you are a couple or single and seeking for a serviced city base the two bedroom duplex is appropriate at 4,149.03 sft, the upper level giving genuine separation between sleeping and living rooms.
Duplex life is distinct from simplex living and worth trying in person. Internal stairs generate actual spacing between levels which is good for multi-generational households and anyone who works from home, but also means daily vertical mobility within the apartment. Simplex plates mean everything is on one level, which is great for senior people and entertaining on a large scale.
Choice is limited more by availability than by preference. There are 59 apartments in nine format families, therefore you may not get a certain plate on a given floor when you desire it. Having a second preference on either format or floor band greatly increases the chances of us matching and our team can validate what is available against your brief before you waste time on plans that are unavailable.
Frequently Asked Questions
Latest Blog

Festive Season Home Buying in North Bangalore: Does the Timing Help?
Property enquiries in India rise sharply between September and November, and the industry has built a marketing season around it. Whether the timing...

Stamp Duty and Registration in Karnataka: A Complete Cost Guide
Transaction costs are the part of a property purchase buyers most often underestimate, and at ultra-luxury values the sums involved are substantial enough...
Bengaluru Metro Phase 3: The North Bangalore Property Impact
Metro expansion is the infrastructure story most likely to be oversold in Bengaluru property marketing, and the reason is that its effects are real but...

Karnataka RERA: How the Law Protects Luxury Homebuyers
The Real Estate (Regulation and Development) Act changed the balance of information between developer and buyer more than any other measure in Indian...

How Bengaluru's Startup Ecosystem Creates Luxury Housing Demand
Startup wealth behaves differently from salaried wealth in the property market, and understanding how changes what a developer should expect and what a...

Bengaluru's GCC Boom and Its Effect on Premium Housing Demand
Global capability centres have quietly become the most important driver of premium housing demand in Bengaluru, and the mechanism is different from the...
Book a Site Visit —
Floor Plan
Share your details and our sales team will reach out shortly to arrange a private walkthrough.