Two homes per floor
59 residences across 30 floors, each entered from a private elevator lobby.
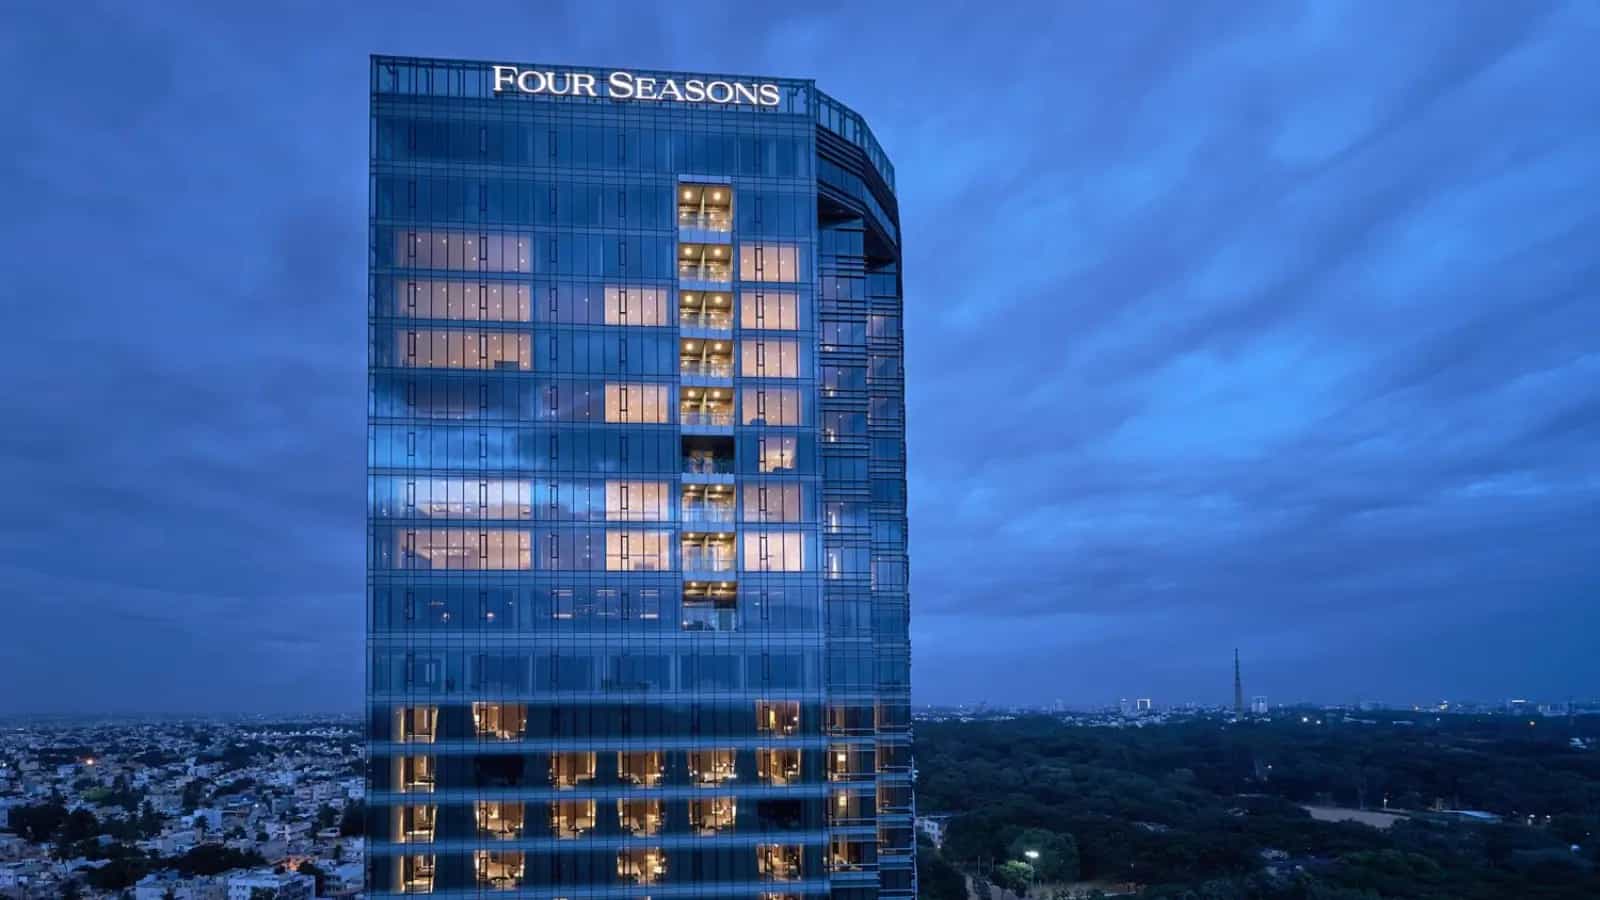
Bellary Road, NH-44, Bangalore
“Embassy Group Embassy ONE Private Residences”
There are few places in the city that offer private space in a functional landmark. That’s what Embassy ONE North Tower Private Residences does. On two acres reserved for residents, there are 59 residences across 30 floors inside an eight-acre estate that includes a 230-key Four Seasons hotel, the Pinnacle office complex and upscale retail. Every story has two houses. Each apartment opens from its own elevator lobby, thus there is no shared corridor with a neighbour. Sizes vary from 4,149 to 15,124 square feet.
Project | Embassy ONE Private Residences – North Tower |
Brand identity | Four Seasons Private Residences Bengaluru at Embassy ONE |
Developer | Embassy Group – Embassy ONE Developers Limited |
Address | No. 8, Bellary Road, Bengaluru – 560032 |
Landmark estate | 8 acres |
Residential ground | 2 acres, exclusive to the residences |
Tower | North Tower – 30 floors |
Total residences | 59 |
Homes per floor | 2 |
Size range | 4,149 – 15,124 sft |
Configurations | 2 BHK Duplex, 3 BHK, 3 BHK + Study, 3 BHK + Study + Media, 4 BHK, 4 BHK + Study, 5 BHK Duplex, 5 BHK Penthouse Duplex |
Staff provision | 1–2 staff suites with independent staff bathroom in every residence |
Interiors | Yabu Pushelberg, New York |
Architecture | HKS Architects |
Landscape | P Landscape, Thailand |
Hospitality operator | Four Seasons Hotels and Resorts (branded residence licence) |
Status | Under-Construction |
Pricing | On request |
RERA | PRM/KA/RERA/1251/309/PR/171014/000619 |
Buyers look up this address using a number of different names. The tower itself is described by Embassy ONE North Tower Bangalore, the service package it runs under is named by Four Seasons Private Residences Bangalore, and the residential portion of the larger landmark is covered by Embassy ONE Private Residences. The same 59 residences are indicated by all three. The residential proposal reads differently from a freestanding tower anyplace else in the city because Embassy ONE Bangalore is an estate that includes the hotel, office building, retail, and dining.
Here, access influences day-to-day life. Mekhri Circle is located 0.6 km away and connects to NH-44 in minutes. From there, you may travel north on a single artery to Hebbal, which is 5 km away, Manyata Embassy Business Park, which is 8 km away, and Kempegowda International Airport, which is 28 km away. The CBD and MG Road are about 7 km south. The fact that no two floor plates are identical is reflected in the pricing at Embassy ONE Private Residences. Rather than being stated as a rate, consideration is quoted per residence. The RERA is registered under PRM/KA/RERA/1251/309/PR/171014/000619.
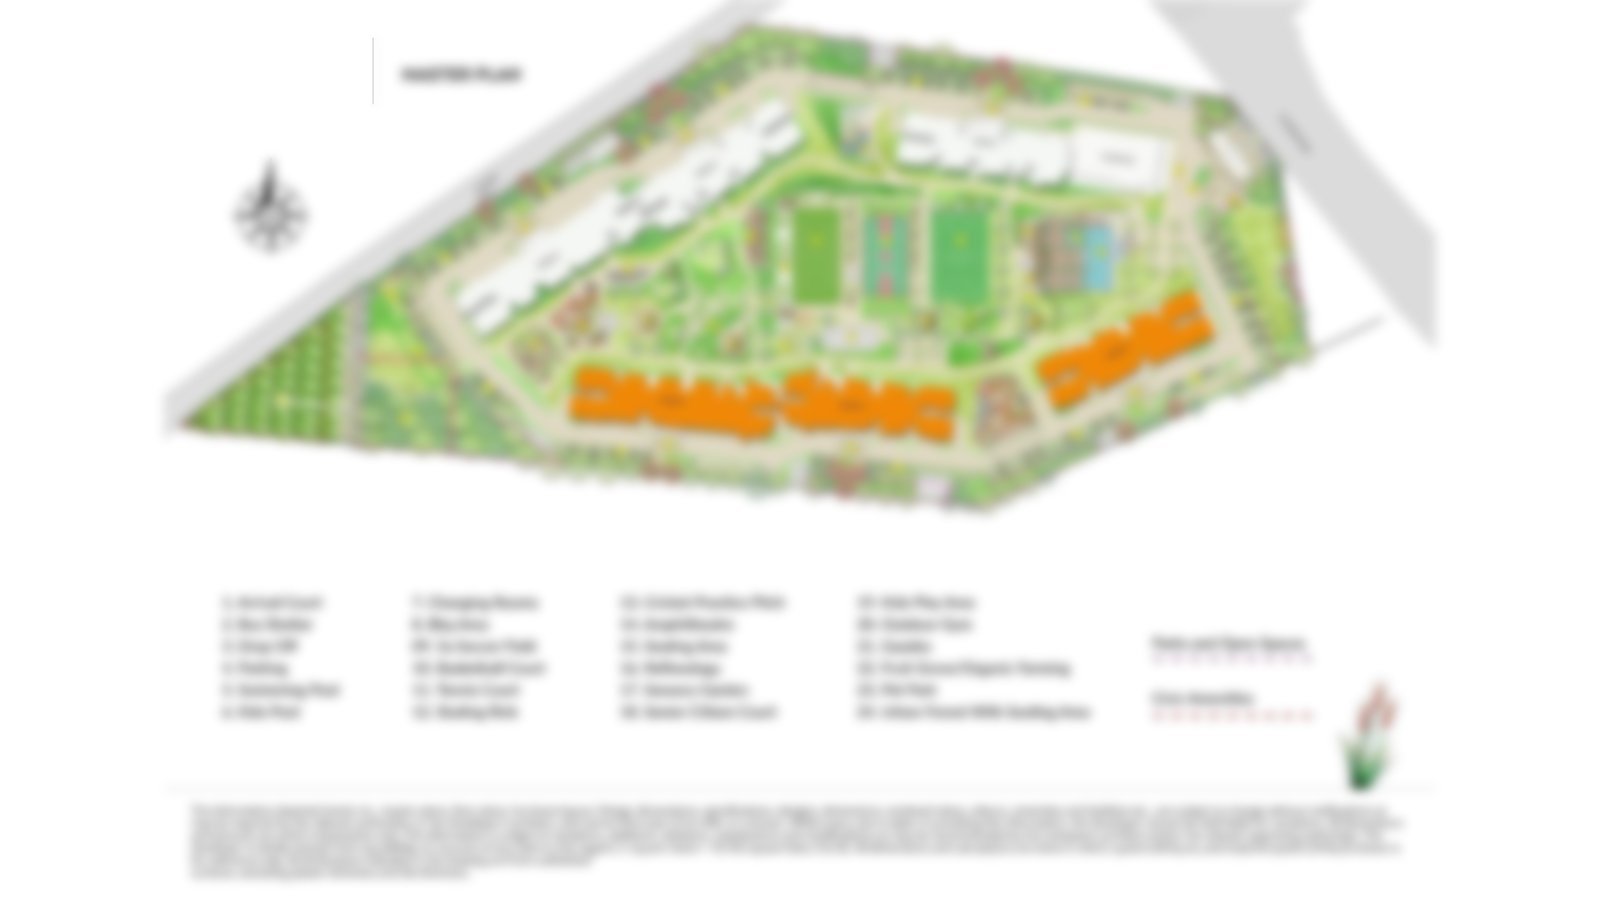
The two-acre residential gardens are accessed through a Twin Lantern entry and private drop-off, which never enters the hotel arrival area. The grounds are patterned and rhythmed by a series of seasonal pavilions, Twin, Winter, Summer, Centre, Spring and Autumn Lanterns. The centrepiece is a temperature-controlled pool with a huge deck, with the kids’ pool, pool deck and jacuzzi encircled by cabanas. The north edge is all sport, a squash court, a half-muga, pickleball court and a padel court.
Across the site, planting is very effective. The Spring Lantern is situated inside a dense native Miyawaki plantation that is divided into rooms by an orchard garden, open lawn, rain terrace, and magnificent trellis. Families can enjoy a pet park, a children's play area, and a linear playground. The owners enjoy their own lawn deck, media room, and living area. A spill-out deck, banquet garden, and banquet cabana manage entertaining on a scale that most apartment buildings cannot. The skyscraper rises 30 stories above all of this, with just two homes each floor.
Embassy ONE North Tower is located on Bellary Road, 600 metres north of Mekhri Circle, with direct access to NH-44. Embassy ONE North Bangalore is a suburban launch but more of a landmark than a suburban launch, surrounded by Sadashivanagar and Armane Nagar at a distance of one to three miles. So Embassy ONE Private Residences Bangalore provides a good balance of well-established residential setting with highway access – a mix that not many locations in Bangalore would be able to offer at the same time.
The scarcity isn’t structural here but encouraged. It is now 59 residences and there will be no more phases. The land site on Bellary Road abutting Sadashivanagar is not available again at this scale, supply cannot grow and the format mix cannot be replicated inside the tower. Buyers eyeing branded residences in Bangalore have rather limited options and none of them have a five-star hotel working on the same property.
There is less risk than with a launch. The grounds are grown and planted. The construction is ongoing. The specification is walkable. The service standard is in use now and not just in a rendering. The ongoing service cost is far higher than normal apartment maintenance and supports a hotel grade platform thus it’s worth doing a deep underwriting before signing on the dotted line.
It’s the service that makes the difference from the old premium stock. Four Seasons Embassy ONE The Four Seasons Residences Bengaluru plan brings hotel standards home, not just to the club house Residences are managed by a Director of Residences and trained staff who are on call. The 230-key hotel’s facilities are routinely maintained to the standards of paying visitors and are internally connected from the residential gate.
59 residences across 30 floors, each entered from a private elevator lobby.
Managed under a branded residence licence, with a dedicated residences team on call.
Landscaped and secured for homeowners, inside an eight-acre landmark estate.
The 230-key Four Seasons Hotel Bengaluru sits within the same gate.
A secure residential driveway entirely separate from the hotel court.
Residences from 4,149 sft to 15,124 sft, including full-floor penthouse duplexes.
One or two staff suites with an independent staff bathroom in every home.
Interiors and public spaces by the New York practice; architecture by HKS.
The development is set to offer possession in 12 months
NH-44 carries you to Kempegowda International Airport, 30 km north.
Pinnacle at Embassy ONE — 13 storeys, 195,000 sft, LEED Gold pre-certified.
Designed in line with IGBC Green Homes, Embassy's residential benchmark.
Verify the registration on the Karnataka RERA portal: https://rera.karnataka.gov.in
Because the floor plate does not repeat, the apartment sizes of Embassy ONE North Tower span an exceptionally wide band for a 59-unit structure. Duplexes and four-bedroom simplexes are seen on lower levels. Three-bedroom layouts with a study and, at a higher level, a media room are introduced in mid-levels. Penthouse duplexes occupy the 29th and 30th levels, while the bigger four-bedroom plus study plates occupy the upper stories. The Embassy ONE North Tower penthouse at unit 29S reaches 15,123.57 square feet over two floors, while the Embassy ONE North Tower 4 BHK formats alone range from 6,272.46 square feet to 6,392.18 square feet depending on level and position.
The stats are backed up with endorsements: Embassy ONE RERA registration number PRM/KA/RERA/1251/309/PR/171014/000619. We quote per home not per square foot as the numbers might vary by floor, orientation, deck arrangement and internal specifications. Our team will send the Embassy ONE North Tower cost sheet and a documented copy of the prevailing service charge based on the configuration, floor band and orientation you select. In Karnataka, stamp duty and registration together account for around 7.65% of the total. Enquire with us about the payment plan for finished items of Embassy ONE North Tower.
This page's figures are all structural rather than evasive, and they all read upon request. Because floor level, orientation, deck configuration, and interior specifications spread it over thirty mostly non-repeating plates, an Embassy ONE North Tower pricing is established per residence. Nine family households would be misrepresented by any Embassy ONE Bangalore price described as a single figure, and the same is true of any Four Seasons homes Bengaluru price mentioned in the abstract. It would be misleading rather than informative to quote an Embassy ONE North Tower pricing per square foot without mentioning the residence.
The same applies to questions at the level of format. The Embassy ONE 4 BHK apartments range in size from 6,272.46 to 6,392.18 sq. ft. The size can go up to 7,571.39 sq. ft. if you opt for a study. The pricing of an Embassy ONE 3 BHK will vary according on which of the five three-bedroom plates it is, ranging in size from 5,423.83 square feet to 5,858.65 square feet. Enquiry about Embassy ONE penthouse Bangalore for two duplexes on 29th and 30th level of the building of 12,976.61 sq.ft. and 15,123.57 sq.ft. Once the brief is set, our staff will disclose the numbers for each residence.
The advertising picture depends greatly on status. Embassy ONE North Tower possession transfers on registration rather than a construction milestone due to the Embassy ONE possession status being ongoing. Embassy ONE ready-to-move-in apartments can be inspected before commitment, as can any remaining developer inventory and Embassy ONE resale properties. This project sets a benchmark for density among Embassy ready-to-move developments in Bangalore with few equivalents in 59 homes spread across thirty storeys offering buyers a comparison between prep-launch and Embassy ready-to-move apartments in North Bangalore.
Here, amenity depth is derived from two sources rather than just one. Behind a private gate, the residential grounds have their own amenities that are only available to homeowners. A Four Seasons hotel with a spa, salon, pool, gym, ballroom, banquet facilities, business centre, and six food and beverage locations is located on the property beyond that gate. Because a commercial hotel regularly maintains its facilities to a paying guest's standard, Embassy ONE North Tower features go well beyond what a traditional clubhouse can provide.
Indoors — Owners' lounge, media room, gym, yoga studio, squash court, and access to the hotel's spa, salon, ballroom, banquet rooms and business centre.
Outdoors — Temperature-controlled pool with extensive deck, children's pool cabana, pool deck cabana, jacuzzi cabana, padel court, half muga and pickleball court, yoga deck, lawn deck, orchard garden, open lawn, rain terrace, grand trellis, Miyawaki forest, linear playground, children's play area, pet's park, banquet garden, banquet cabana and banquet spill-out deck.


The Winter Lantern is the entrance into the grounds and a Twin Lantern gateway connects to a private home drop-off, however none of this sequence travels through the hotel court. From there, a spine of seasonal pavilions across the property keeps the two-acre residential ground together as a series of planted chambers, not a single lawn. The covered centre is dominated by the pool and its cabanas, with pickleball, half muga and padel courts on the northern and western sides. The tower itself is facing the south section of the site allowing extra planting area instead of a construction footprint.
Zoning wisely separates the shared from the private. Owners’ facilities, lounge, media room and grass deck are close to the tower core. Family and pet areas are clustered along one flank. Banquet occasions have their own area with a garden, cabana and spill-out terrace to stop entertainment from encroaching on typical living space. Within a dense native Miyawaki plantation the orchard garden and rain terrace are handling water and shade with the Spring Lantern positioned in it, thus landscaping supports the ecological argument. The hotel, the Pinnacle office building and retail shops are situated on an eight-acre property beyond the residential gate.
Master Plan at a Glance
Residential ground | 2 acres, gated and exclusive to homeowners |
Wider estate | 8 acres carrying the hotel, Pinnacle office building and retail |
Arrival | Twin Lantern gateway and private drop-off, independent of the hotel court |
Seasonal Pavilions | Twin, Winter, Summer, Centre, Spring and Autumn Lanterns |
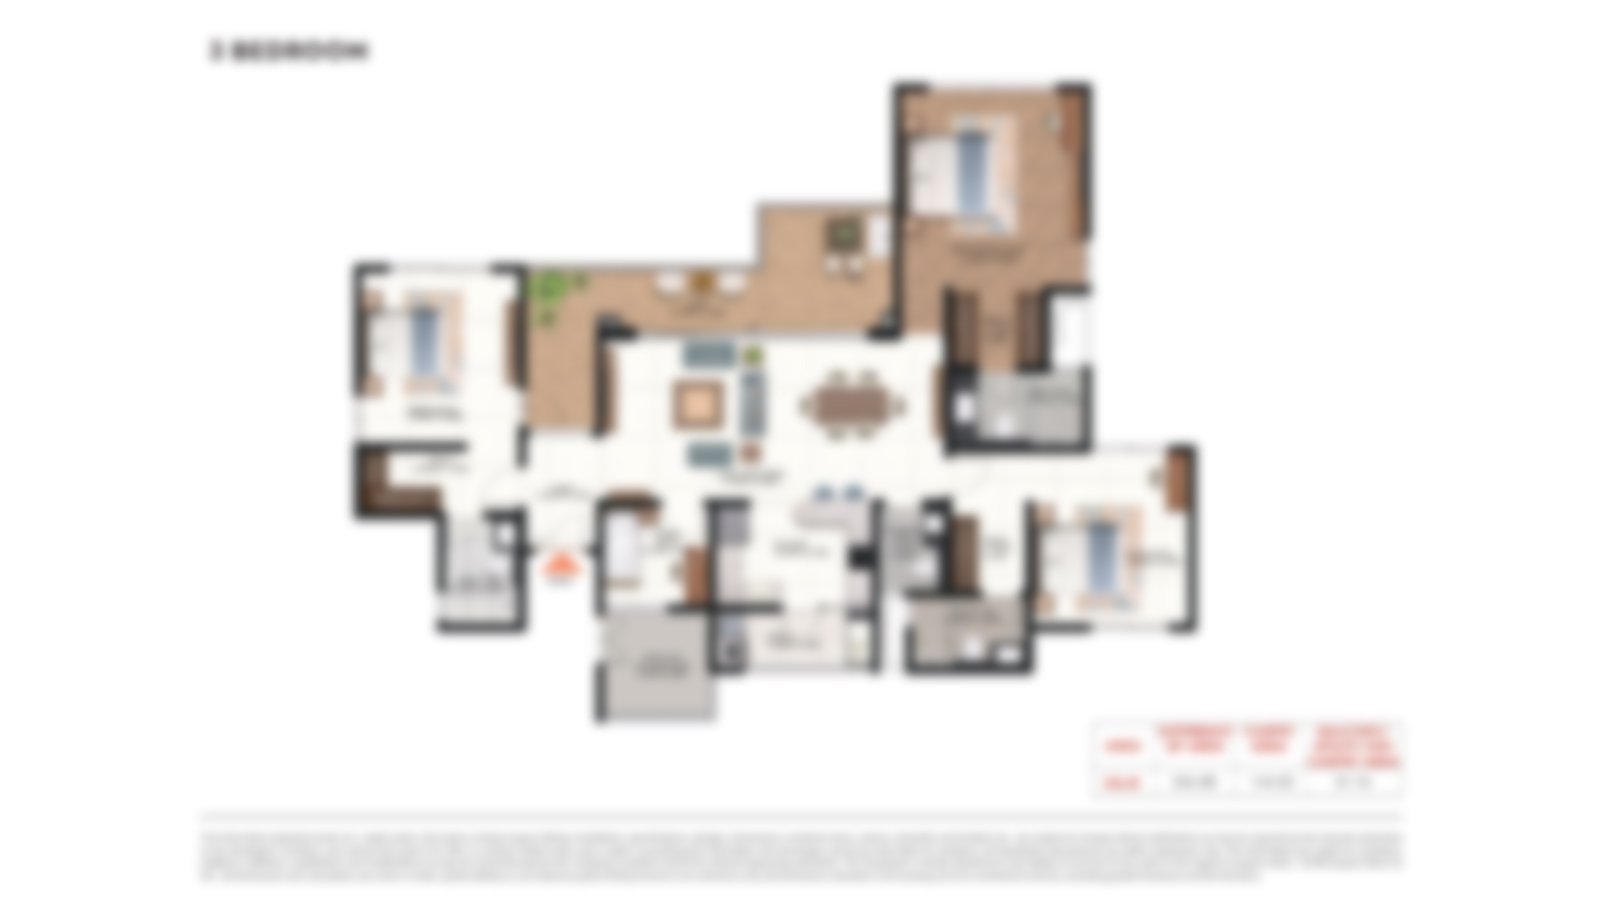
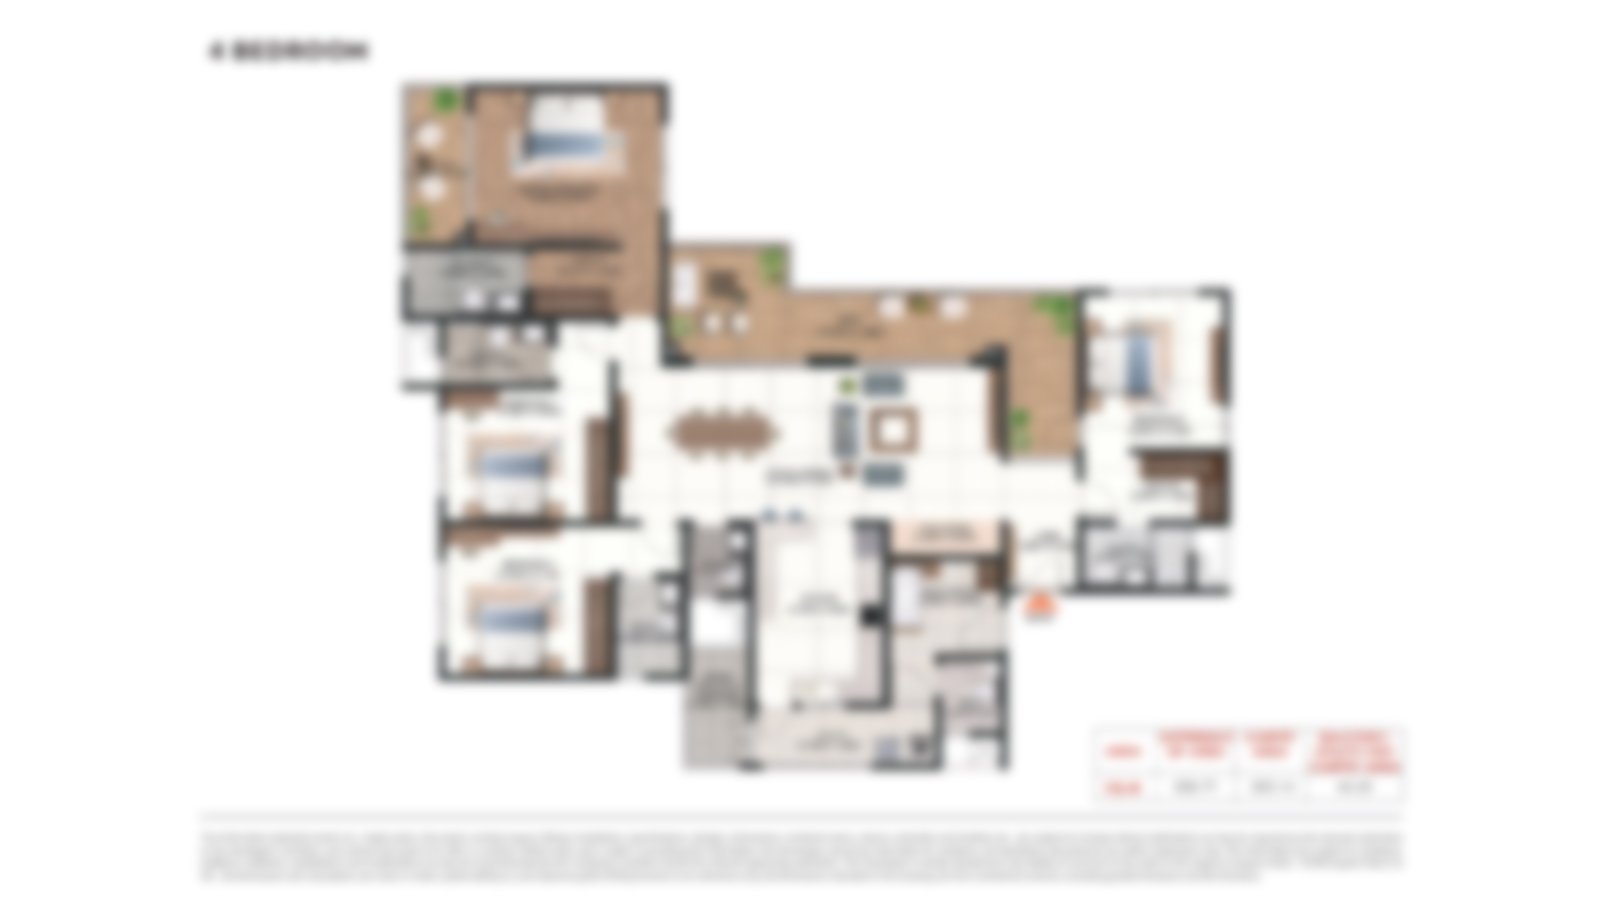
The size band is so large because the Embassy ONE North Tower's floor plan varies as the skyscraper rises, which is uncommon. Each residence has its own orientation and layout family and is coded across the N, D, and S places on the plate. The plate has no common corridor because each level is shared by two residences, each of which is accessed via a separate elevator lobby. Simplexes occupy the intermediate level, whereas duplex formats occupy the lowest and highest. Larger plates add a rear kitchen and server for full-service parties, and each apartment has one or two staff suites with separate staff restrooms.
Residence Schedule
Configuration | Total Area |
|---|---|
Two Bedroom – Duplex | 4,149.03 sq ft |
Three Bedroom – Duplex | 5,066.90 sq ft |
Three Bedroom | 5,423.83 sq ft |
Three Bedroom | 5,449.30 sq ft |
Three Bedroom | 5,477.89 sq ft |
Three Bedroom + Study | 5,856.56 sq ft |
Three Bedroom + Study | 5,858.65 sq ft |
Three Bedroom + Study + Media | 7,454.35 sq ft |
Three Bedroom + Study + Media | 7,443.18 sq ft |
Three Bedroom + Study + Media | 7,549.95 sq ft |
Four Bedroom | 6,280.35 sq ft |
Four Bedroom (Recessed) | 6,280.21 sq ft |
Four Bedroom (Recessed) | 6,335.30 sq ft |
Four Bedroom (Recessed) | 6,335.30 sq ft |
Four Bedroom | 6,392.18 sq ft |
Four Bedroom | 6,272.46 sq ft |
Four Bedroom + Study | 7,571.39 sq ft |
Four Bedroom + Study | 7,537.14 sq ft |
Five Bedroom – Duplex | 5,744.28 + 5,445.72 sq ft = 11,190.00 sq ft |
Five Bedroom – Penthouse Duplex | 6,326.81 + 6,649.80 sq ft = 12,976.61 sq ft |
Five Bedroom – Penthouse Duplex | 7,528.06 + 7,595.51 sq ft = 15,123.57 sq ft |
 Master Plan
 Floor Plan
 Floor PlanFloor PlanFloor PlanFloor PlanFloor PlanFloor PlanFloor PlanFloor Plan
The tower is made by volume and materials rather than by adornment. The larger plates have living areas that extend to 32.75 feet, high ceilings and windows that offer views of the city skyline and the two-acre plot. Yabu Pushelberg has carefully planned the interiors and public areas. Their hand is visible in the transitions from lobby to elevator, elevator to apartment and room to deck, where the stone and joinery are resolved rather than simply stated. How the cards open up depends on where they fall on the plate.
The gardens outside the house take different pictures at different times of the day. The open lawn and orchard garden are best lit in the morning; the pool deck and its cabanas are best lit in the late afternoon; and the seasonal lanterns shine as lit pavilions across the landscape in the evening. Instead than being cosmetic planting, the Miyawaki plantation reads like a true forest. The best evaluation is still a walk-through, which our staff can schedule for the time you would really be at home.
Residence interiors | Volume, ceiling height, natural light and Yabu Pushelberg detailing |
Arrival sequence | Private elevator lobby entry with no shared corridor |
Two-acre grounds | Pool ensemble, sport courts, seasonal lanterns and Miyawaki forest |
Estate facilities | The Four Seasons hotel, its dining venues and the Pinnacle building |
The original access point between old Bengaluru and the northern airport corridor is Bellary Road, just north of Mekhri Circle, and the position makes the most of both ways. Luxury apartments like these are rare to come by in the vicinity of Mekhri Circle, as the land around it is plotted bungalow stock, and institutional holdings take a substantial part of the rest out of development permanently. Sadashivanagar, Armane Nagar, Dollars Colony and RMV Extension are all within 1-3 km, which adds to the established, low-churn nature of the neighbourhood.
The practical advantage is the access. NH-44 connects Mekhri Circle (0.6 km), Hebbal (5 km), Manyata Embassy Business Park (8 km) and Kempegowda International Airport (30 km) in one artery, without touching Outer Ring Road. Turn the other way, and 7 km south is the CBD and UB City on MG Road. Vidhana Soudha and Cunningham Road are just 5 km far from the site. Not many properties in the city have a clean airport run coupled with convenience.
The Indian Institute of Science is at a distance of 3.5 km, Ramaiah campuses at 2.7-2.8 km, Palace Grounds at 6.5 km, Sankey Tank at 2 km and Bangalore Golf Club at a 4.5 km. Buyers looking at luxury apartments near palace grounds Bangalore or premium apartments near Sadashivanagar are working within the same small radius. The Hebbal multi-modal hub with its Blue Line metro extension is around 5 kms to the north.
Search behavior around this address seems to be clustered by landmark. Embassy ONE Mekhri Circle is a 600 mts gate away from the junction. Embassy ONE Armane Nagar depicts the immediate residential setting. Those seeking at luxury flats on Bellary Road or ready to move luxury apartments on Bellary Road specifically are describing a narrow field - large format branded stock on this stretch is rare since the land surrounding it is zoned bungalow holding. 4 BHK homes in North Bangalore for immediate occupancy at this number of specs and density, in single digits.
Luxury apartment buyers seeking at properties near Manyata Tech Park get access to the work hub, located just 8.0 km away. Buyers looking for luxury flats in Hebbal can access the interchange in 5.0 km. Comparisons against the best luxury apartments in Central Bangalore usually turn on the CBD at 7.0 km, reachable in 20-25 minutes off-peak. This portion of the city is generally talked about when people enquire about luxurious flats near Bangalore Palace. Palace Grounds is 6.5km from the gate itself. There are very few branded hotel flats in Bangalore and even fewer operated by a five star hotel operator on the same plot.
Pinnacle at Embassy ONE – On site
Kirloskar Business Park, Hebbal – 5 km
Karle Town Centre SEZ, Nagavara – 7 km
Manyata Embassy Business Park – 7.5 km
MFAR Manyata Tech Park – 8 km
Bhartiya City Tech District, Thanisandra – 13 km
Bagmane Tech Park, CV Raman Nagar – 12 km
Embassy Golf Links Business Park – 15 km
International Tech Park (ITPB), Whitefield – 24 km
Bangalore Baptist Hospital, Bellary Road – 2.2 km
Ramaiah Memorial Hospital – 3 km
Ramaiah Medical College Hospital – 3 km
Fortis Hospital, Cunningham Road – 5 km
Manipal Hospital, Hebbal – 5 km
Aster CMI Hospital, Sahakar Nagar – 5.5 km
Motherhood Hospital, Sahakar Nagar – 7 km
Sparsh Hospital, Yeshwanthpur – 7.4 km
Columbia Asia Hospital, Hebbal – 7.7 km
Cytecare Cancer Hospital, Yelahanka – 14.6 km
Trio World Academy, Sahakar Nagar – 7 km
Canadian International School, Yelahanka – 13 km
Mallya Aditi International School, Yelahanka New Town – 13 km
Vidyashilp Academy, Jakkur – 18 km
Stonehill International School, Tarahunise – 20 km
Ramaiah University of Applied Sciences – 2.7 km
Ramaiah Institute of Technology – 3.8 km
Indian Institute of Science (IISc) – 5.6 km
Presidency College, Hebbal – 5 km
Christ University, Hosur Road – 13 km
Bangalore University, Jnanabharathi – 19 km
Four Seasons Hotel Bengaluru – On site
Embassy ONE Luxury Retail – On site
Sankey Tank – 3.5 km
The Lalit Ashok – 5 km
ITC Windsor – 5 km
Mantri Square Mall, Malleshwaram – 5 km
Bangalore Golf Club – 6 km
Taj West End – 6 km
Cubbon Park – 6 km
Orion Mall, Rajajinagar – 6.5 km
Phoenix Mall of Asia, Hebbal – 7 km
The Leela Palace, Old Airport Road – 12 km
Karnataka Golf Association – 13 km
Mekhri Circle Underpass, NH-44 Access – 0.6 km
Hebbal Flyover / Upcoming Blue Line Interchange – 4 km
Bengaluru Cantonment Railway Station – 5 km
Mantri Square Sampige Road Metro – 5.8 km
Yeshwanthpur Railway Station & Metro – 6.5 km
KSR Bengaluru City Railway Station – 8 km
Kempegowda Bus Station, Majestic – 8 km
Kempegowda International Airport (KIA) – 28 km
At this level the spec is as much about who spoke to the detail as it is about what was implemented. Yabu Pushelberg is handling the interiors and public areas, HKS is doing the architecture and Thailand’s P Landscape is designing the grounds. Residences feature central air conditioning, full-capacity power back-up with select UPS, fire, safety, water purification and waste management systems, structured access control and property-wide Wi-Fi. All residences have one or two staff rooms with their own staff bathroom, the larger plates have an additional back kitchen and servery. The detailed room per room timetable is in the Embassy ONE brochure and our team can email across the availability situation.
The detail is greater than any page can contain. Embassy ONE North Tower features include temperature, power, safety systems, security, vertical transit, personnel provision We have the complete schedule in the Embassy ONE brochure with residency level documentation.
Yabu Pushelberg, New York — interiors and public spaces throughout.
HKS Architects, with residences coded across N, D and S plate positions.
Central air conditioning across the residences.
Full-capacity back-up with select UPS.
Private elevator lobby serving each residence.
Fire, safety, water purification and waste management systems.
Structured access control with 24x7 cover.
One or two staff suites with independent staff bathroom in every home.
Back kitchen and servery on the larger plates.
Property-wide Wi-Fi.
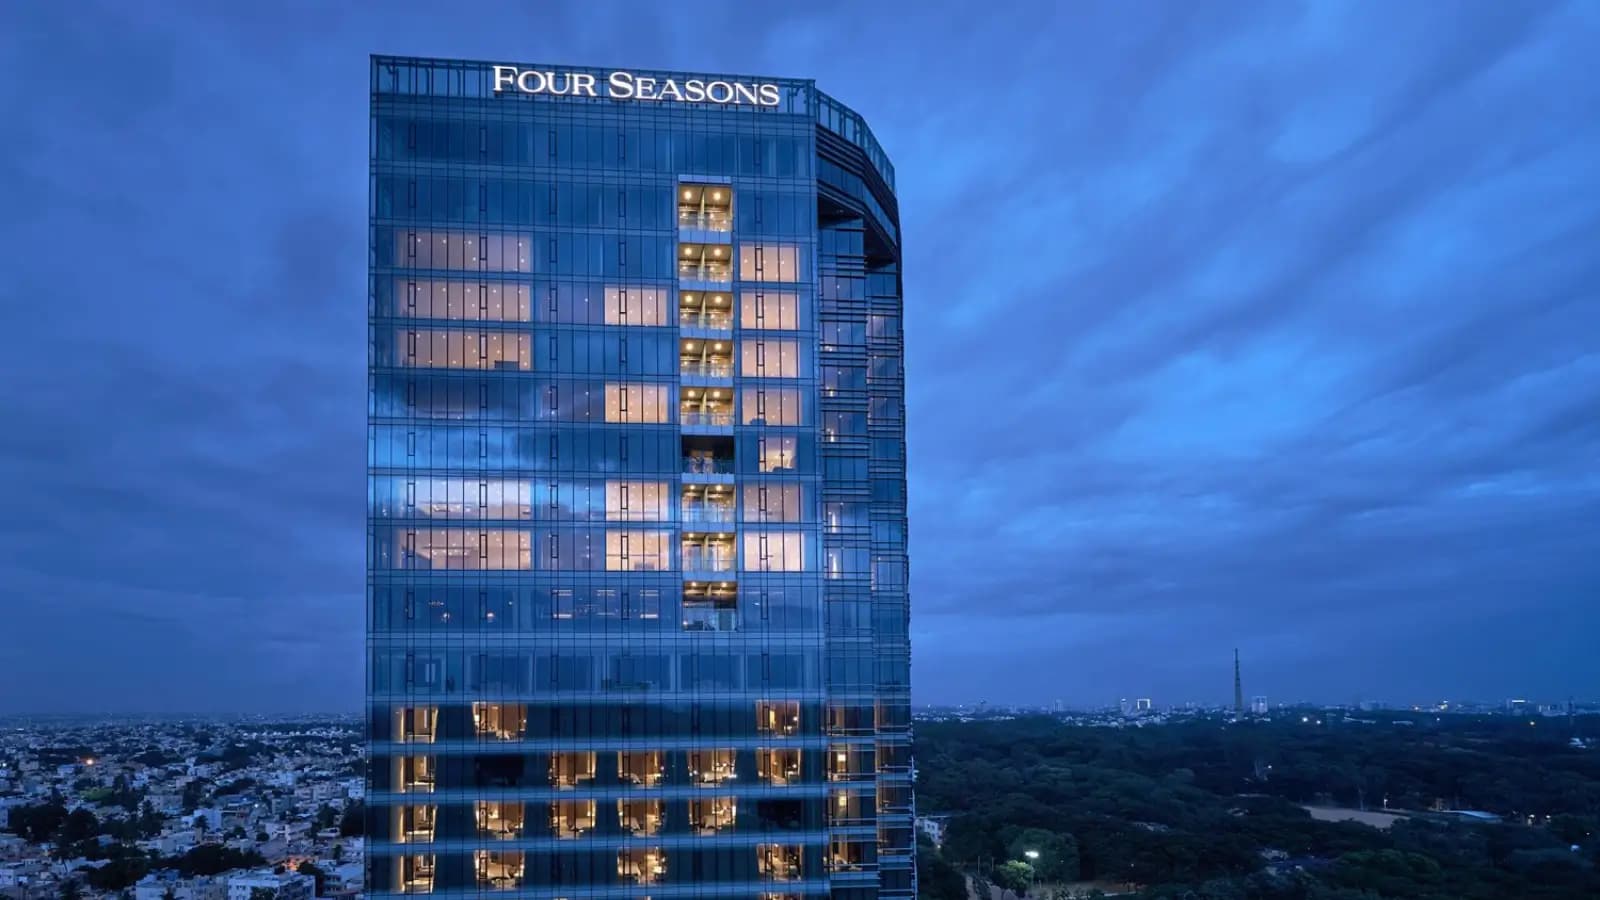
The tower offers 59 units across 30 storeys with two dwellings each floor. Each building has its own elevator lobby. One decision in the planning process influences the daily experience more than any final specification: you don’t pass a neighbour’s door to get to your own and the lift comes to your own area rather than a public landing. The sizes range from 4,149 sft for the two-bedroom duplex to 15,123.57 sft for the largest penthouse duplex in an extraordinarily wide repertory of designs for a structure of this size.
Format variety is achieved via a floor plate that does not repetitive. Duplexes are located on the top and bottom floors. The midsection is packed with simplexes. Three-bedroom layouts include a study further up and a media room beyond. The four bedroom plates (some recessed, some not) are from the third floor and again in the twenties, with the plus-study versions going to 7,571.39 sft. The apartments are designated N, D and S according to location, each location having its own orientation and deck layout. The two penthouse duplexes, together, occupy the 29th and 30th levels.
New York’s Yabu Pushelberg are responsible for the interiors and public spaces and HKS for the architecture with two acres of residential ground sculpted by Thailand’s P Landscape. The largest plates offer living capacities up to 32.75 ft. All homes are built to include a one or two staff suite with an independent staff bathroom as standard, not as an extra, and the bigger properties have a rear kitchen and servery. It is a provision which is reflective of the way homes at this level actually live, with domestic assistance and formal entertainment as the norm rather than the exception.
Completion changes the premise on which the buyer is evaluating. The grounds are getting mature, the pool is running, the courts are being used and the service platform is working daily. Instead of showing you a similar apartment on a different floor, our crew may show you the specific apartment you are interested in. This is significant since the plates are different and because many of these attributes were changed by their owners. Availability is limited, and hence tends to be the binding constraint rather than format choice.

For long, 0.6 km south of the Mekhri Circle has been the seam where ancient Bengaluru gives way to the northern airport road. The address has two directions at the same time as it is crossed by NH-44 that is Bellary Road. North to Hebbal 5 km, Manyata Embassy Business Park 8 km, Kempegowda International Airport 30 km. All on one artery, not dependent on the Outer Ring Road. Head south and UB City and the major business district are 7 km away, Vidhana Soudha and Cunningham Road are closer at 5 km.
The character isn't defined by the highway. It's the neighbours. Properties at Sadashivanagar, Armane Nagar, Dollars Colony and RMV Extension all within 1-3 km are designed bungalows that rarely change hands and usually stay within families. Institutional land permanently removes much of the remaining region from development. Indian Institute of Science is 3.5 km, Ramaiah campuses is 2.7-2.8 km, Palace Grounds is 6.5 km, Sankey Tank is 2 km and Bangalore Golf Club is 4.5 km away. That brings low churn, and low churn brings the silence.
Infrastructure, day by day, nearer than the highway position suggests. The nearest hospitals are the Ramaiah Memorial Hospital (2.7 km), Bangalore Baptist Hospital (3.5 km), Fortis on Cunningham Road (4 km) and Aster CMI (4.5 km). Sishu Griha and Cluny Convent are within 3-3.5 km, Trio World Academy (IB and IGCSE) is 6 km away, Canadian International School is 13 km away, and Stonehill is 20 km away. Mantri Square is 4.5 km away, while Orion Mall and Phoenix Mall of Asia are 7 km away. The Sampige Road metro station (Green Line) is 4.5 km away.
Mekhri Circle is a strong through-traffic circle, and the intersection is busy during peak hours. This is why the off-peak drive times listed above would tend to be longer during morning and evening rush hour. The eastern tech corridors are pretty far off. International Tech Park at Whitefield is 22 km away and takes 50 to 70 mins one trip. Bagmane Tech Park is 13 km. That’s something every eastbound commuter should really consider.

The luxury property market in Bengaluru has shifted from a niche to one of the more monitored categories in Indian real estate. The prime residential prices in Bengaluru have grown at around 9% year-on-year making it the ninth fastest rising luxury property market in the world. The city-wide estimate is around 8-12 percent per year in area under steady conditions. Average asking rates across the city are in the area of Rs 12,000-12,300 per sft with premium pockets being much more with the Sadashivanagar belt reported at about Rs 24,200 per sft.
The public who wants the top of the market is not the same public as the public of the mid segment. Senior professionals, technology executives, business families and returning non-residents and diplomatic households are driving the charge. They are much less dependent on borrowing and interest rates than mortgage dependent income buyers. Thus, the probability of downturns leading to lower transaction volumes is higher than the probability of distressed pricing, and in the past the segment has had shallower troughs and less dramatic peaks. On the supply side, developed places have little land.
A lot of money has been poured into Bengaluru’s infrastructure in the north of the city. The address is located close to NH-44, which runs along the airport corridor and the Blue Line metro extension at the Hebbal multi-modal node is 5 km away from this address. The Manyata and Karle Town Centre area has developed as one of the largest office markets in the country in terms of the employment cluster. The ultra luxury apartments in North Bangalore appeal to both end users who want to be close to the airport and investors who want to position themselves ahead of the transit delivery.
The rush of prices has narrowed the pool of customers and buying and selling at the top end of the market takes time, whatever valuation the goods are given. Marketing is more time consuming than conventional luxury. The transaction costs are considerable (Karnataka stamp duty and registration are around 7.65%) and you cannot partially dispose of the asset as you would with a financial holding. The capital invested here has to be very long term.
But it’s more than just headline value, it’s a movement of daily living, with retail and hospitality moving north to follow the money. Hebbal is 7.0 km from Phoenix Mall of Asia, Rajajinagar is 7.0 km from Orion Mall and Malleshwaram is 4.5 km from Mantri Square. Hotels are close by too, with The Lalit Ashok at 1.5 km, ITC Windsor at 2.5 km and Taj West End at 5.0 km. The institutional land is the anchor for the layout. All of Palace Grounds, Sankey Tank, the Indian Institute of Science and Bangalore Golf Club are within a small radius.

This project is registered with RERA Karnataka Registration Number: PRM/KA/RERA/1251/309/PR/171014/000619. This identical registration can be found in prior publications as PR/KN/170731/000619. One thing you should do is check the number in Karnataka RERA portal and verify the details yourself.
The majority of buyers do not know the promoter. Embassy ONE Developers Limited, Pinnacle Tower, Bellary Road is the registered entity. Many documents have the group level names so make sure the entity named on your agreement is the same entity named on the registration before signing anything. If not, then ask why not. This is regular due diligence not suspicion and a reputable seller will provide the clarification without controversy.
What counts is the RERA approval that has been received. You can see it yourself. Notice that it has the tower and the floor that houses the residence you are looking at. Read and compare the authorised plan with it and validate that the property as completed corresponds with what was approved.
Two more documents of equivalent importance are outside the jurisdiction of RERA. First, get an encumbrance certificate for the requisite period to establish that the residence is free of mortgages, levies and liens. If you are buying from an existing owner, trace the chain of title back to the developer and that seller. Second, request to view a copy of the home management agreement and schedule of service pricing as it now exists. The service platform is franchise based on a management agreement and the Four Seasons brands are franchised.
Registration also identifies the questions a buyer should be asking when making an offer. Don’t take anything for granted, ask for the occupancy certificate and verify that it covers the tower and the floor on which your flat is located. Ask for the authorised plan to be generated with it. Compare the built house with the approved house. That is important here as owners have renovated interiors over the years. If a change was made, proper approval was received from the authority and housing administration. This is not to suggest a lack of trust, it is just prudent when making a transaction of this kind and any reputable seller will provide the file without any issue.

Established in 1993, Embassy Group has developed commercial, residential, retail, hotel, industrial and education asset classes for over three decades. The India operations are in Bengaluru, Chennai, Pune, Coimbatore and Trivandrum with international presence in Serbia and Malaysia. Current group disclosure is a portfolio of 21 million sft of finished residences and a footprint across 22 locations that encompasses commercial, residential, flexible workplace and new development.
Buyers are quite knowledgeable about the business structure. Embassy Developments Limited is the listed firm listed in BSE and National Stock Exchange of India. The company was formerly known as Equinox India Developments Limited and Indiabulls Real Estate Limited. The NCLAT has approved the merger of Nam Estates Private Limited which would be effective from January 2025. After the transaction, Embassy Group will have a controlling interest of 42.65%, it is said. An independent review that any private developer may or may not publish. A listed company does publish audited accounts, disclose related party transactions and highlight key events.
The organization is more commercial than residential, and this difference is more crucial than it seems at first sight. Embassy pioneered huge integrated office parks in India and has a large commercial estate leased to multinational clients who have constant performance obligations. Operational building systems, clean common areas, operational security, contractual repercussions if not. Embassy Group is also the sponsor of India’s first and Asia Pacific’s largest REIT by area with independently evaluated and reported public assets.
The branded house is working in the depth which is depending on the precise. The owner then acquires a service platform that is assumed to last forever. He has a concierge, security, common area housekeeping, energy back-up, façade cleaning for a 30-story glass skyscraper and landscaping maintenance on two acres. Das ist kein Bauprojekt. It is a project of asset management. Bangalore Embassy Group properties have had very good resale liquidity in the high networth and non-resident buyer segment in the past We add the customary caution that group performance is indicative of capabilities, not a guarantee of any individual project outcome. Check also at project level.
The group identity expresses itself in many ways in the market. Embassy ONE by Embassy Group is proof that the developer’s involvement with this estate and customers looking for Embassy Group luxury flats Bangalore can find a portfolio ranging from townships, villa communities to branded houses. If you are seeking for Embassy luxury apartments North Bangalore or Embassy luxury flats on Bellary Road, this tower is at the top of a limited list by service and exclusivity.
This is a flat ownership market with an additional layer and understanding that additional layer is crucial to understanding the offering. You get to buy an apartment in a 30-story building with undivided shares in the common facilities. Branded apartments in Bangalore still need to catch up and it is the set-up that makes this different from a regular luxury flat where standards are the job of just the residents association and a caretaker performs them.
A flexible arrangement is not a villa or a plot and these are things that have to be considered honestly. You cannot enlarge the footprint, raise the elevation or construct further and any change inside requires clearance from both the management and the authority. But you don’t have to worry about the structural maintenance, facade repair, garden maintenance or security management associated with owning an independent house. You also don't have to worry about the risk of keeping a free standing home vacant.
A size not common in this format. The formats start from 4,149 sft, more than many villa footprints in the city and up to 15,123.57 sft for the largest penthouse duplex. It is very rare to find flats of that size with 5 BHK’s in Bangalore. Duplex concepts include internal stairs, media rooms, galleries, bars and several master closets, making the residence feel like a private palace heaped vertically, rather than an apartment. Living volumes extend to 32.75’ on the bigger plates and decks open from a number of orientations depending on location on the floor plate.
Maintenance is broken up in a manner beneficial to travelling owners. The management program ( charged on a recurrent basis ) covers structure, facade, common areas, landscape, security, power back-up and building systems. When you get inside the door, the house is yours. Minor in-unit repairs can be ordered on a consumption basis, rather than as a bundle. Unlike a free-standing home left in the hands of workers, the owner comes home after months abroad to a building that’s been cleaned, secured, cooled and maintained top to bottom. Sometimes the division of labour is the fundamental rationale for the flat format over land, particularly in the case of non-resident owners.
The condition is not manufactured, but founded on shortage. The building is 100 percent leased with 59 units and no second phase planned to increase inventory. You can’t replicate the combination of types within the tower and no competitor can give Four Seasons branded homes to this small market.
You have to look at it realistically – income and appreciation. Benchmark rental yields in this segment is 3.5-4% of property cost per annum for a partly furnished house and 4-4.5% furnished which is roughly Rs 3.5-4 L and Rs 4-4.5 L per annum for every crore of property cost. These are headline figures, excluding service charge, property tax and periodic refurbishment. Prime residential in Bengaluru grew 9% YoY with a city-wide expectation of 8-12% pa under stable conditions.
The enclosure is as vital as the counterweights. The service costs are recurring and are considerably above standard apartment maintenance as they are supporting a hotel quality platform and that should be amortised over a 10 year hold and not deemed incidental. Even if prices do not change at this level, there are fewer buyers and resale marketing cycles take longer. Peak congestion at Mekhri Circle happens every day and the eastern technology corridors are badly under-served. Embassy ONE is a very long term cash investment and is not for anyone who needs money in a few years.
Bengaluru prime residential growth | Around 9% year on year |
Bengaluru global ranking, luxury housing growth | Eighth fastest-growing |
City-wide annual appreciation outlook | 8–12% in stable conditions |
Bengaluru average asking rate | Approximately Rs 12,000–12,300 per sft |
Sadashivanagar belt reported rate | Approximately Rs 24,200 per sft |
Rental yield, semi-furnished | 3.5–4% of property cost annually |
Rental yield, furnished | 4–4.5% of property cost annually |
Stamp duty and registration, Karnataka | Approximately 7.65% of consideration |
A finished asset is easier to evaluate for anybody looking to buy Bangalore luxury property from overseas than a launch, considering that the residence, the grounds and the service grade may be viewed or shown by video before visiting. Goods and Services Tax is applicable for a under-construction property and stamp duty with registration is approx 7.65%.
We do not post ratings, aggregate scores or attributable testimonials and would treat any such that appear elsewhere with caution. The resident population offer fewer than 59 households, not enough for any score to be statistically significant. This is based on topics that often come up in interactions with prospective purchasers and from routinely walking the building.
The most uniformly commented upon is density. Two residences per level with private elevator lobby entry creates an experience that feels more like a private house than an apartment, and it is the single quality highlighted most often without prompting. The second is scale. Configurations from 4,149 sft upwards with staff suites typical are aimed at homes operating domestic staff and entertaining formally and buyers moving from independent houses find the adjustment less compromising than they had expected. The third is estate integration, the opportunity to access hotel dining and facilities without leaving the gate.
We would rather you hear the criticism than find it out later. The criticism is grouped in two areas. The first ones are recurring service fees. They pay for the platform that generates the service quality tenants appreciate, but they are operated way beyond standard apartment upkeep and sometimes buyers aren't ready for the number. The second is traffic near Mekhri Circle, especially for those commuting east across the city, where drive times can really bad at peak hours.
Our personal view of an Embassy ONE evaluation is that an Embassy ONE structure, once finished, renders outside views more or less irrelevant. You will be able to tour the property, inspect the common spaces and lift lobbies, check out the facade and landscape condition, observe the concierge work and verify if the pool and courts are truly maintained. The quality of build and administration can not be exposed in fresh show units like ageing. So pop in and see for yourself, at the time you'd normally be at home and develop your own opinions, rather than taking ours.
There are two practical questions that prospective buyers ask most often, and both have easy answers. Residents confirm what the math indicates regarding availability. Houses do not regularly come up for sale and you might not be able to buy a certain style on a certain floor band when you want it. In any event, our advice is still the same. Come here, go through the grounds, enjoy the estate, and see the condition of the structure for yourself.

Property enquiries in India rise sharply between September and November, and the industry has built a marketing season around it. Whether the timing...

Transaction costs are the part of a property purchase buyers most often underestimate, and at ultra-luxury values the sums involved are substantial enough...
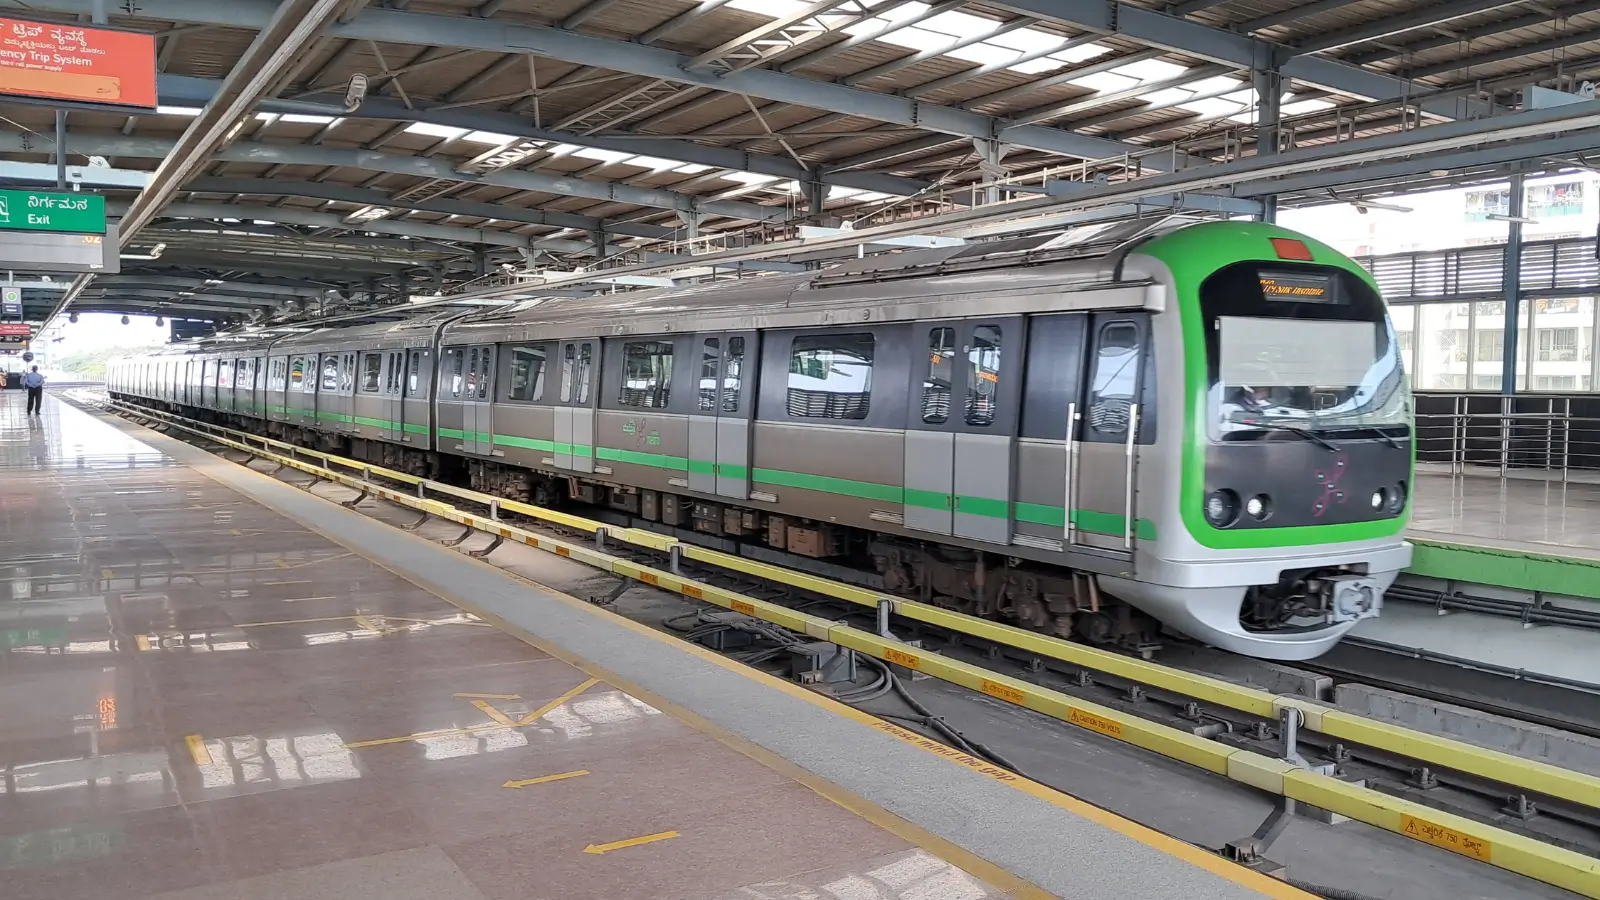
Metro expansion is the infrastructure story most likely to be oversold in Bengaluru property marketing, and the reason is that its effects are real but...

The Real Estate (Regulation and Development) Act changed the balance of information between developer and buyer more than any other measure in Indian...

Startup wealth behaves differently from salaried wealth in the property market, and understanding how changes what a developer should expect and what a...

Global capability centres have quietly become the most important driver of premium housing demand in Bengaluru, and the mechanism is different from the...
Share your details and our sales team will reach out shortly to arrange a private walkthrough.