Gallery
Embassy ONE North Tower Images and Interior Photography
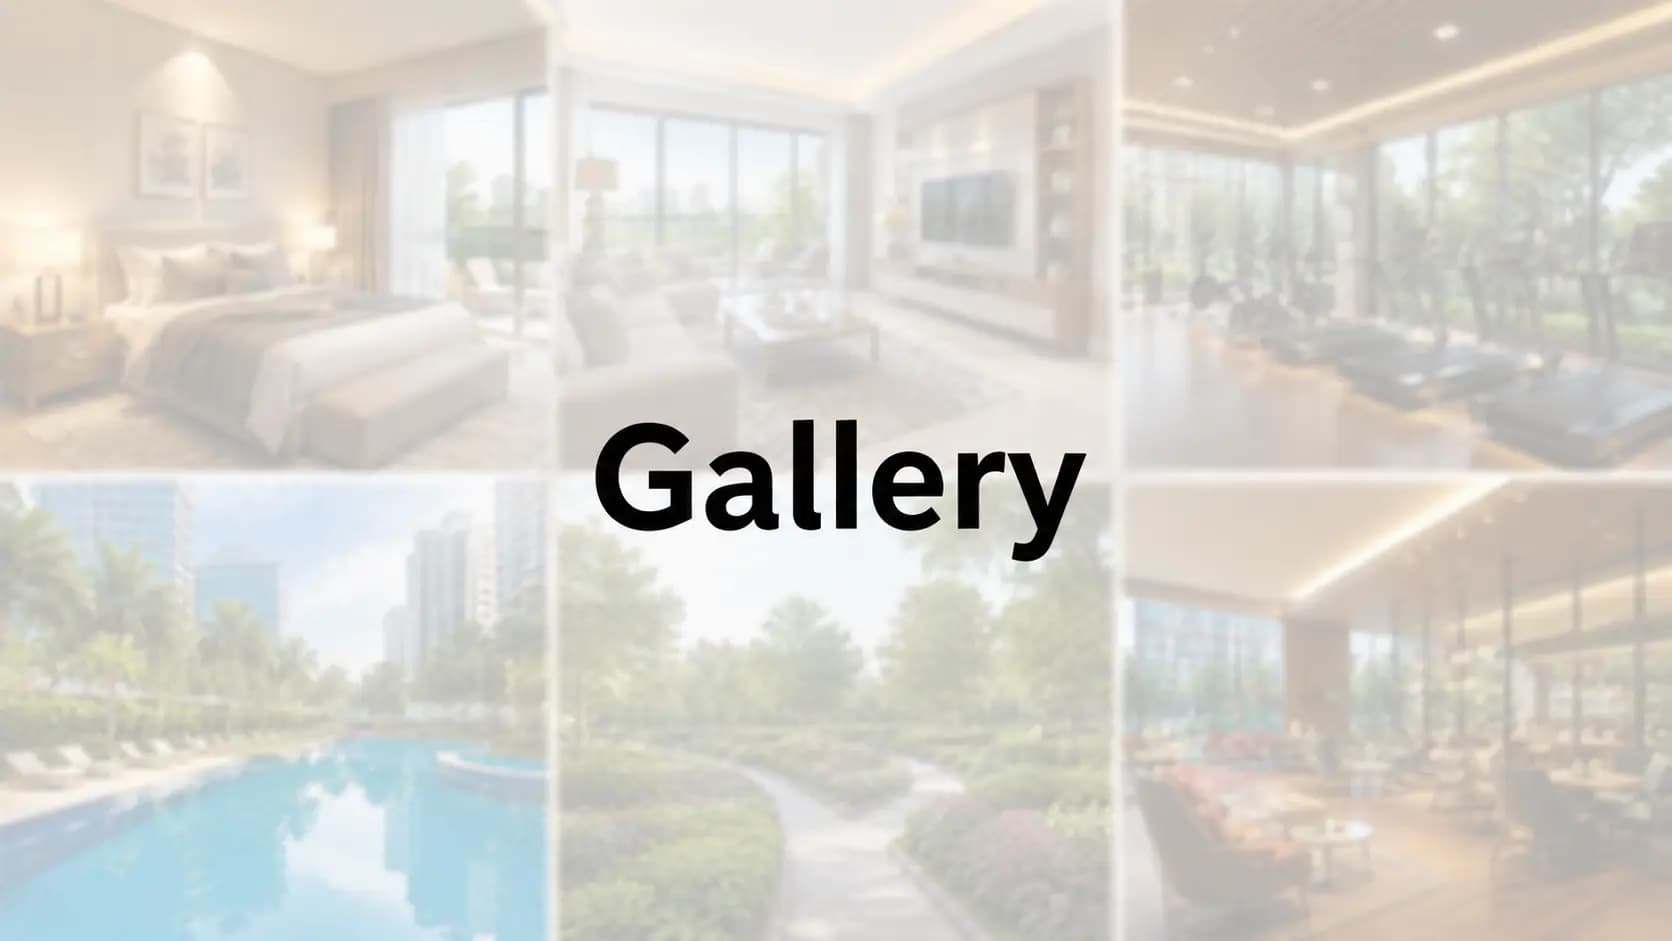
Embassy ONE North Tower images tells a lot about the development. Inside the frames are articulated in the Yabu Pushelberg language of stone, timber and restrained palettes, with long sightlines from open plan living volumes to deck thresholds. Also, go check out the Four Seasons Bengaluru residence interior photos and the bigger collection, the interiors are captioned in a similar approach. The material palette is replicated in so many ways across so many formats that the Embassy ONE photos and interior images provide a more complete picture than any single hero shot.
The elevation work reads the building against the skyline of Bellary Road. The Embassy ONE tower elevation photos show the transparent façade over thirty storeys and, more usefully, the recessed plates that provide certain levels deeper decks. A four-bedroom deck stretches 57.45 feet on the seventh, fifteenth and twenty-second levels. The deck geometry changes per level and does not repeat; thus, it is helpful to study the Embassy ONE North Tower elevation before selecting a floor band.
✦ What the Photography Covers
Residence interiors | Living, dining, master suites and deck thresholds in delivered condition across formats. |
Tower and elevation | Facade, recessed plates and deck geometry from ground to the thirtieth floor. |
Two-acre grounds | Pool deck, cabanas, six seasonal Lanterns and the Miyawaki forest planting. |
Estate and hotel | Arrival court, lounges, pool bar and twenty-first floor dining venues. |
The frames at ground level show how two acres are really used. Photographs of the Embassy ONE clubhouse and pool illustrate the temperature-controlled pool and wide deck, Children’s Pool Cabana, Pool Deck Cabana and Jacuzzi Cabana, padel and squash courts, and the Owners’ Lounge. Landscape frames that enter the Banquet Garden are through the Orchard Garden, Open Lawn, Rain Terrace and Grand Trellis. The Embassy ONE master plan pictures assist in putting each of the facilities in the sequence.
✦ Formats in Detail
Format-specific photography answers questions that a plan cannot. The inside images of the three and four bedroom plates at Embassy ONE reveal how the 18.3 by 25.0 foot living spaces actually read. That includes the placement of staff rooms and back kitchens relative to guest circulation. The images of the Embassy ONE duplex apartment illustrate the inside stairs and the separation they provide between floors that is hard to detect from a sketch.
Photos of the two duplexes on the twenty-ninth and thirtieth floors measuring 12,976.61 sft and 15,123.57 sft, the largest of which features a gallery, media room, two study and three master closets, are available at the summit, Embassy ONE Penthouse. When buyers ask what Embassy ONE apartments look like inside, it’s generally to decipher whether the scale reads generous or just enormous. Interior pictures of a delivered house settles that quicker than any spec list.
It’s nice to set expectations by comparative browsing. If you look at the photos of Four Seasons Private Residences Bangalore or the interior shots of branded residences Bangalore in general, you will realise that the delivered photography is usefully different from the launch renders. Ceiling heights are real, furniture scale is real, finishes display their true tone. The views from a luxury flat on Bellary Road Bangalore can vary markedly by floor band and angle so ask for frames from the particular level you are contemplating.
Two notes of practical interest. We have a variety of types of Embassy ONE Private Residences images and our experts may compile a collection to match your need, rather than delivering a generic pack. If you would like a video walkthrough of an Embassy ONE project for a particular dwelling please ask and we will clarify whether this can be arranged before you arrive - particularly handy for overseas buyers.
✦ Reading Photography Against a Visit
Pictures speak volumes. They bring out the scale, the colour, the light and the interaction of the locales. What they cannot tell is details or how good the acoustic isolation is, the sense of the order of arrival, and how the pool deck feels. For that, you need to do a site visit.
Sequencing is handy when modifying a set. First arrange the floor band with elevation, then go to plate for orientation, then interiors for scale, and finally grounds and estate frames. In reverse, as a rule, produces excitement for a dwelling that ends up looking in the incorrect direction.
It’s important requesting you get frames from your shortlisted level. The outlook, deck depth and light are fundamentally different between the bottom duplex floors, the middle simplex plates and the penthouse levels. A generic set will not tell you which suits you.
Frequently Asked Questions
Latest Blog

Festive Season Home Buying in North Bangalore: Does the Timing Help?
Property enquiries in India rise sharply between September and November, and the industry has built a marketing season around it. Whether the timing...

Stamp Duty and Registration in Karnataka: A Complete Cost Guide
Transaction costs are the part of a property purchase buyers most often underestimate, and at ultra-luxury values the sums involved are substantial enough...
Bengaluru Metro Phase 3: The North Bangalore Property Impact
Metro expansion is the infrastructure story most likely to be oversold in Bengaluru property marketing, and the reason is that its effects are real but...

Karnataka RERA: How the Law Protects Luxury Homebuyers
The Real Estate (Regulation and Development) Act changed the balance of information between developer and buyer more than any other measure in Indian...
How Bengaluru's Startup Ecosystem Creates Luxury Housing Demand
Startup wealth behaves differently from salaried wealth in the property market, and understanding how changes what a developer should expect and what a...

Bengaluru's GCC Boom and Its Effect on Premium Housing Demand
Global capability centres have quietly become the most important driver of premium housing demand in Bengaluru, and the mechanism is different from the...
Book a Site Visit —
Gallery
Share your details and our sales team will reach out shortly to arrange a private walkthrough.