Master Plan
Embassy ONE North Tower Master Plan - Two Acres Inside Eight
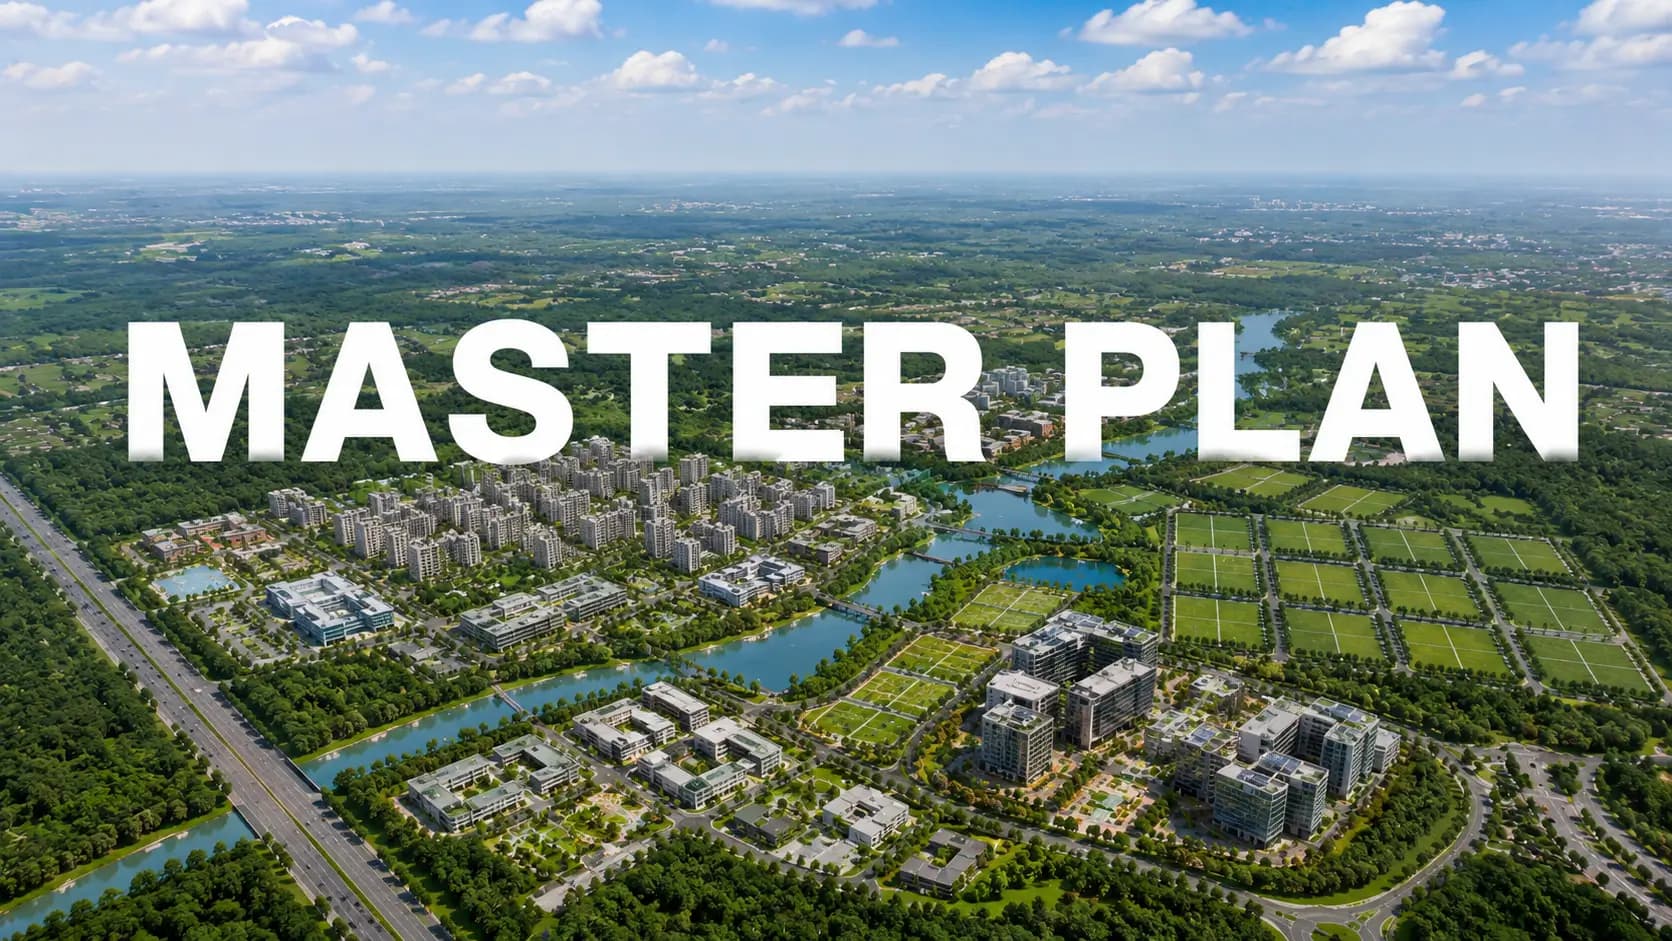
The Embassy ONE North Tower master plan is based on one guiding concept, that of a private ground within a public landmark. The Embassy ONE master plan, on an estate level, comprises eight acres with the 230-key Four Seasons Hotel Bengaluru, the Pinnacle office building and premium retail and dining. The idea is basically 2 acre residential grounds within 8 acre Embassy ONE estate bounds, planted and allocated for residents only. That separation is what makes this different than a typical condo where the clubhouse is the ceiling of what a complex can offer.
Vehicles exit Bellary Road into a modest home driveway that does not intersect the hotel arrival court, past the Twin Lantern doorway to a private drop-off and Winter Lantern. Residents and hotel guests share an estate but not access. This division may be seen being employed routinely in the Embassy ONE Private Residences masterplan, not just as a signage exercise.
✦ Embassy ONE Site Plan and Landscape Zones
The two acres are arranged in six seasonal pavilions (Twin, Winter, Summer, Center, Spring and Autumn Lanterns), giving the grounds an internal geometry rather than an undifferentiated lawn. The Embassy ONE North Tower site plan is built around the temperature-controlled pool and the large deck, which includes a Children’s Pool Cabana, Pool Deck Cabana and Jacuzzi Cabana. Sport has its own edge with a padel court, a half muga court set up for pickleball and a squash court.
As evident in the Embassy ONE North Tower master plan, planting is of major importance, extending across the Embassy ONE site design and landscaping zones. The seating areas are flanked by an Orchard Garden, Open Lawn, Rain Terrace and Grand Trellis, while the Spring Lantern is nestled inside a lush natural Miyawaki forest. Wellness – Yoga Deck and Yoga Studio, Families and Dogs – Linear Playground, Children’s Play Area and Pet’s Park, Events – Banquet Garden, Banquet Cabana and Banquet Spill-out Deck. Residents also have access to an Owners’ Lounge, Media Room and Lawn Deck. The Embassy ONE estate landscape layout reads as a sequence of chambers, rather than a vestigial green border.
✦ Master Plan at a Glance
Residential ground | 2 acres, gated and exclusive to residents |
Wider estate | 8 acres carrying the hotel, Pinnacle office building, retail and dining |
Arrival | Twin Lantern gateway and private drop-off, independent of the hotel court |
Landscape spine | Six seasonal Lanterns from entry through to the banquet garden |
✦ Tower Layout and Configuration
Each of the thirty floors of the Embassy ONE North Tower floor plan has two homes and each apartment has its own elevator lobby thus there are no common hallways in the skyscraper. If you wonder how many apartments are there in Embassy ONE North Tower, the answer is 59 which limits everything from availability to resale liquidity. Low density flats 2 houses per floor have few similarities at this scale in Bangalore.
The change of format is the product of a plate that will not repeat . The Embassy ONE North Tower residential program generates nine format families within the tower. There are duplexes at its lowest and highest levels, simplexes through the center, and study and media variations on select floors. Each house has a different orientation and deck arrangement, designated as N, D and S position. They range from 4,149.03 sft to 15,123.57 sft, a very wide band, within one structure.
In Bangalore, few alternatives exist to a mixed-use development with hotel and offices that gives residents access to an operating five-star hotel’s spa, salon, pool, gym, ballroom, conference facilities, business center and six food and beverage places, all on their own site. Pinnacle at Embassy ONE will be a 13-story, 195,000 sft pre-certified LEED Gold Grade-A office building. The construction plan of The Four Seasons Private Residences Bangalore thus comes with scale at estate level and privacy at residential level, which is a trade most standalone towers cannot do.
✦ Embassy ONE North Tower Floor and Tower Configuration
Floors | 30 |
Residences | 59 |
Homes per floor | 2 |
Size range | 4,149.03 - 15,123.57 sft |
Entry | Private elevator lobby to every residence |
Format families | Nine, from two-bedroom duplex to penthouse duplex |
Status | Complete, occupied, ready to move |
The open space here is not like that of a large gated community. The Embassy ONE open space and landscaping plan should be judged on quality, not quantity. The 59 homes average two acres each, a generous ratio. The ground is free of vehicle activity save for drop-off. The hotel’s facilities are only one internal link away, instead of battling for the same grass.
✦ Reading the Plan as a Buyer
The drop-off prevents vehicles from moving, hence it changes how the terrain is being used. Children can go from the Linear Playground to the Children’s Play Area and pool cabanas without crossing a street. Pet’s Park is placed away from, not close to, the pool deck. Such zoning difficulties are rarely stated in a brochure summary; however, they make the difference between two acres being useable, or only viewable from a balcony.
The dwellings are as much determined by the site as the terrain and orientation. Some floors have recessed plates leading to deeper decks. This is notably true on the seventh, fifteenth and twenty-second levels, where four-bedroom configurations feature a deck that extends 57.45 feet. The exposure of corner and end positions is diverse; thus, two residences on the same floor will have varying light and vista. We recommend walking the ground at the time of day when you’d normally be home before you choose a floor band.
The plan leads to scarcity. There is no future phase, no contiguous parcel to expand into and 59 dwellings cannot be added to. What gets into the market is when an owner chooses to sell.
Frequently Asked Questions
Latest Blog

Festive Season Home Buying in North Bangalore: Does the Timing Help?
Property enquiries in India rise sharply between September and November, and the industry has built a marketing season around it. Whether the timing...

Stamp Duty and Registration in Karnataka: A Complete Cost Guide
Transaction costs are the part of a property purchase buyers most often underestimate, and at ultra-luxury values the sums involved are substantial enough...
Bengaluru Metro Phase 3: The North Bangalore Property Impact
Metro expansion is the infrastructure story most likely to be oversold in Bengaluru property marketing, and the reason is that its effects are real but...

Karnataka RERA: How the Law Protects Luxury Homebuyers
The Real Estate (Regulation and Development) Act changed the balance of information between developer and buyer more than any other measure in Indian...

How Bengaluru's Startup Ecosystem Creates Luxury Housing Demand
Startup wealth behaves differently from salaried wealth in the property market, and understanding how changes what a developer should expect and what a...

Bengaluru's GCC Boom and Its Effect on Premium Housing Demand
Global capability centres have quietly become the most important driver of premium housing demand in Bengaluru, and the mechanism is different from the...
Book a Site Visit —
Master Plan
Share your details and our sales team will reach out shortly to arrange a private walkthrough.