Private Elevator Lobbies: The Architecture of Residential Privacy
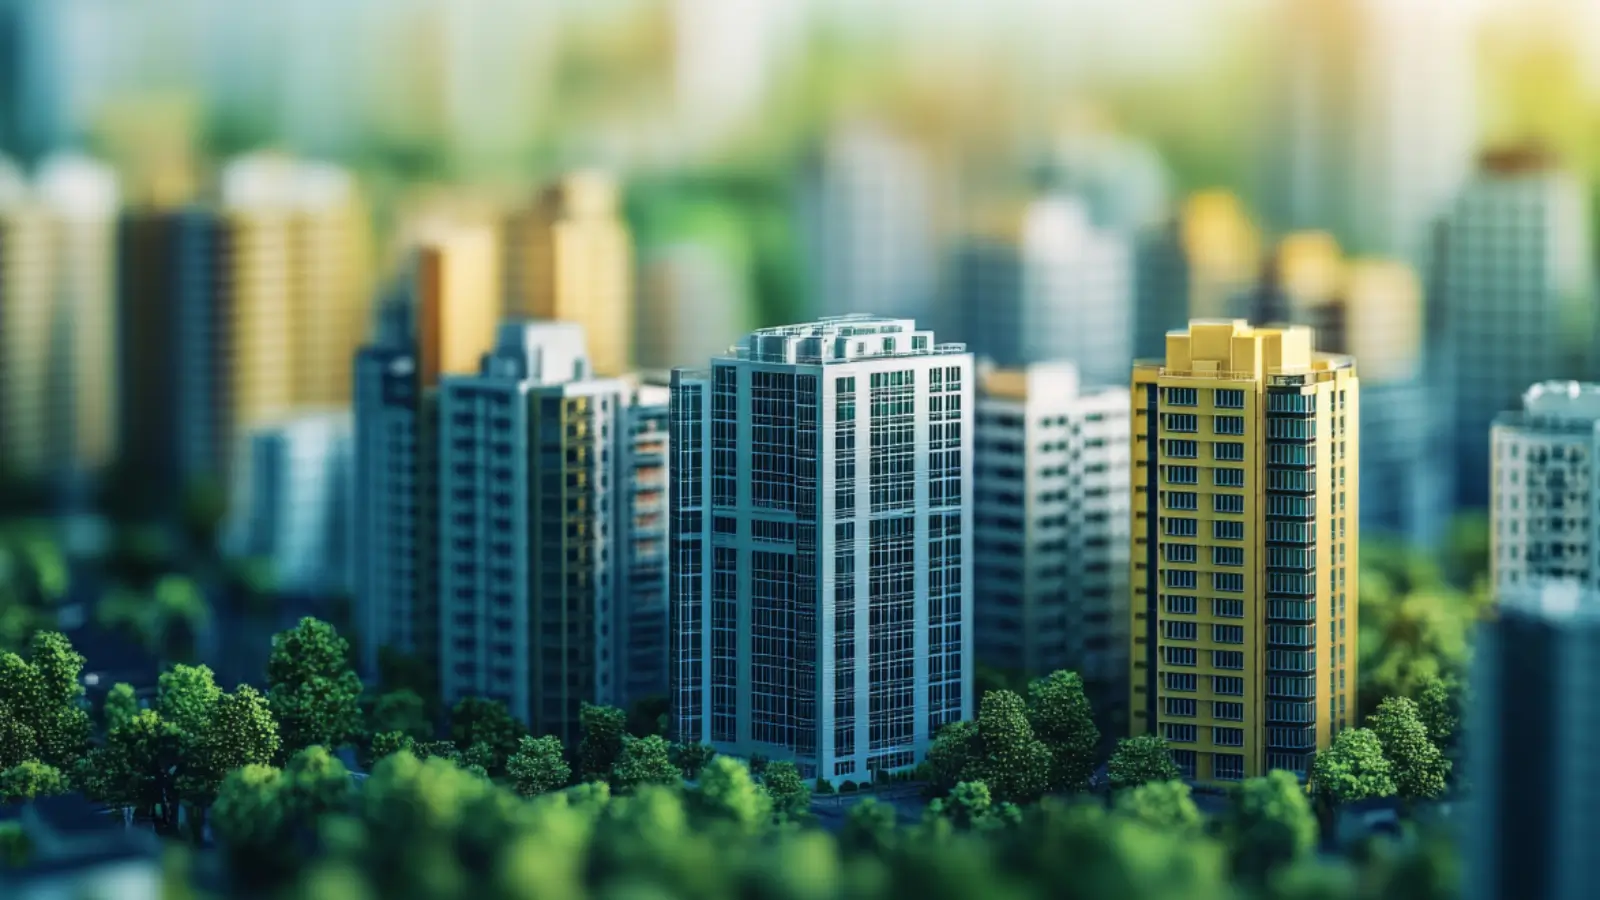
Privacy in an apartment is usually discussed as a matter of sightlines and window placement, which addresses only half the problem. The other half is...
Privacy in an apartment is usually discussed as a matter of sightlines and window placement, which addresses only half the problem. The other half is circulation: who you encounter, where, and how many thresholds separate the building's public realm from your own front door. Private elevator lobby entry solves that second half, and it is rarer in Indian residential than the marketing use of the phrase suggests.
The distinction worth understanding is between a private lobby and a semi-private landing. A semi-private landing serves two or three units and is often described as private in sales material. A genuinely private elevator lobby serves one residence: the lift doors open into a space belonging to that home alone. At Embassy ONE North Tower each residence is entered from its own elevator lobby across all thirty floors, which is a planning decision made possible by the two-homes-per-floor density rather than an add-on feature.
The practical effects accumulate through an ordinary day. Household staff, deliveries and contractors arrive at your threshold rather than in a shared space. You are not obliged to negotiate a neighbour's shoe rack, plants or conversation to reach your own door. Arriving home from an airport run at an unsociable hour involves no social exposure at all. For households that entertain, guests arrive into your space rather than a communal landing, which changes the tone of an arrival more than most people anticipate.
Security and service benefit from the same arrangement. Access control can be structured per residence rather than per floor, and the service core is separated from the residential lobby so that housekeeping, refuse collection and maintenance movement never crosses the guest arrival path. In residences carrying one or two staff suites with independent staff bathrooms, this separation extends the logic inward: staff circulation and family circulation need not overlap, and larger formats add a back kitchen and servery for exactly this reason.
The design cost is real and worth naming. Private lobbies consume floor plate area that could otherwise be sold, and they require more lift capacity per household than a corridor-served tower does. That is why the feature clusters at the top of the market: it is expensive to provide and impossible to retrofit. It also contributes to the operating cost that the recurring service charge funds, since more vertical transport per home means more maintenance.
For a buyer the sensible test is physical rather than documentary. Walk the arrival sequence at the residence you are considering, ideally at the hour you would normally come home, and judge whether the space reads as yours or as shared. Because Embassy ONE North Tower is complete and occupied, this can be assessed directly rather than inferred from a floor plate, which is the strongest argument for inspecting a delivered building over a launch.
Related reading: Two Homes Per Floor: What Low-Density Living Actually Feels Like.
FAQs
What is a private elevator lobby?
A lobby serving a single residence, where the lift doors open into space belonging to that home alone. This differs from a semi-private landing serving two or three units, which sales material sometimes also describes as private.Why is this feature rare in Indian apartments?
It consumes saleable floor plate area and requires more lift capacity per household than a corridor-served tower. It is expensive to provide, impossible to retrofit, and therefore clusters at the top of the market.How does it affect daily living?
Staff, deliveries and contractors arrive at your own threshold rather than a shared space, guests arrive into your space rather than a communal landing, and access control can be structured per residence. Service circulation can also be kept separate from family and guest movement.
Related Articles

Festive Season Home Buying in North Bangalore: Does the Timing Help?
Property enquiries in India rise sharply between September and November, and the industry has built a marketing season around it. Whether the timing...

Stamp Duty and Registration in Karnataka: A Complete Cost Guide
Transaction costs are the part of a property purchase buyers most often underestimate, and at ultra-luxury values the sums involved are substantial enough...
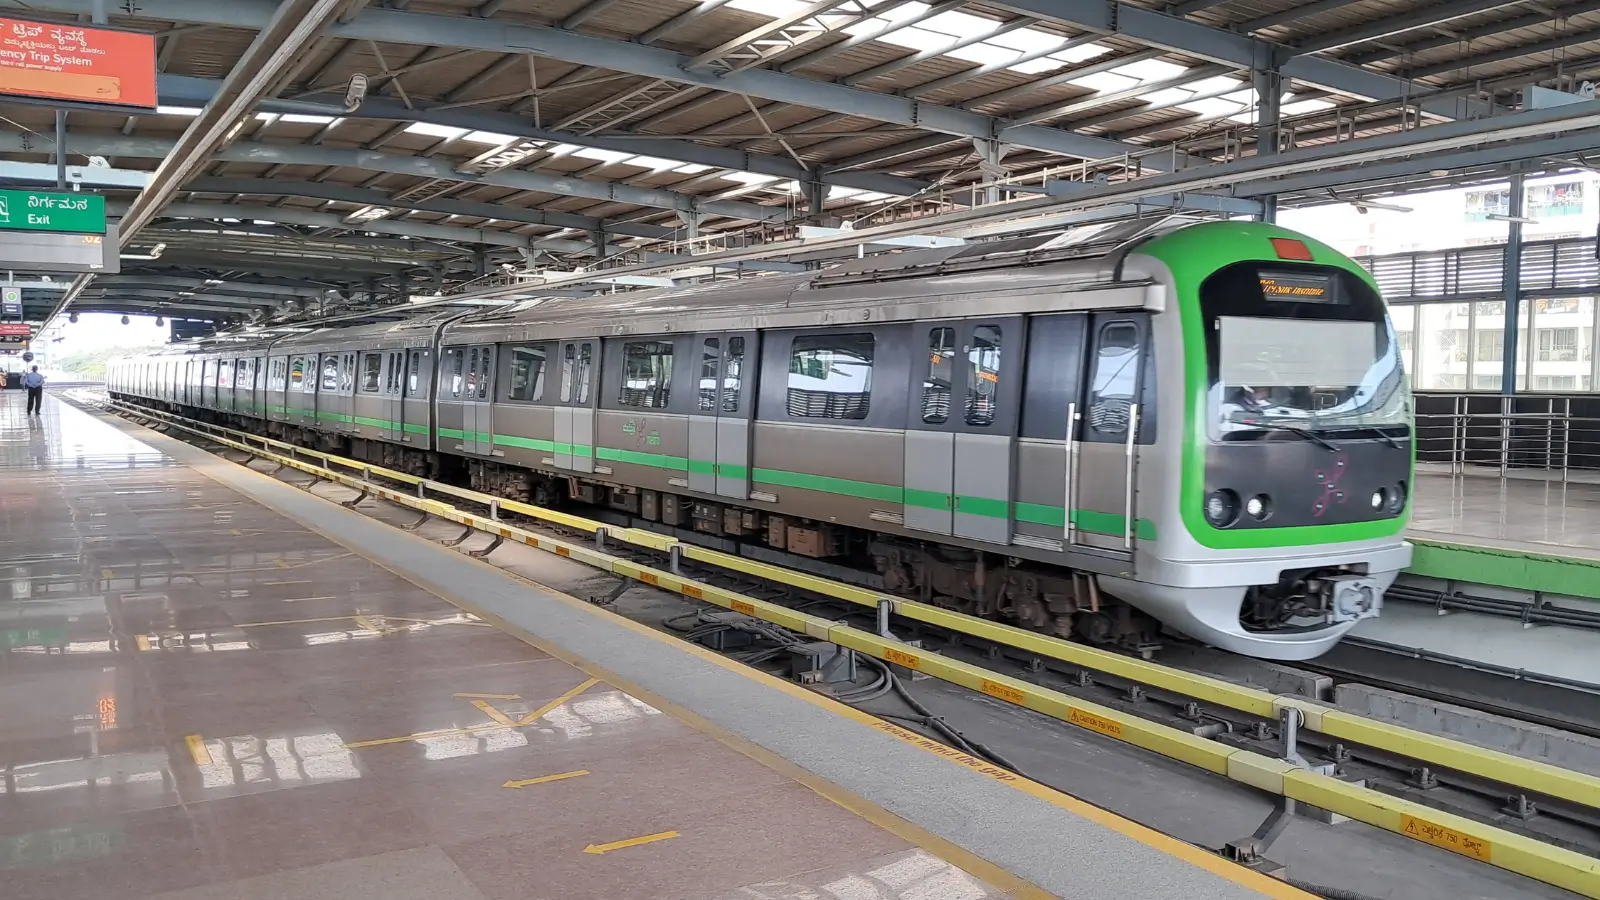
Bengaluru Metro Phase 3: The North Bangalore Property Impact
Metro expansion is the infrastructure story most likely to be oversold in Bengaluru property marketing, and the reason is that its effects are real but...

Karnataka RERA: How the Law Protects Luxury Homebuyers
The Real Estate (Regulation and Development) Act changed the balance of information between developer and buyer more than any other measure in Indian...