
Staff accommodation is the most under-designed element in Indian luxury housing. Developments that specify imported fittings and designer interiors...
Staff accommodation is the most under-designed element in Indian luxury housing. Developments that specify imported fittings and designer interiors routinely treat domestic staff provision as a residual, producing a windowless box beside the utility area with a shared bathroom down the corridor. The result is a home that cannot actually run the way its owners intend to live in it.
Embassy ONE North Tower treats this differently. Every residence across all nine format families carries one or two staff suites with an independent staff bathroom as standard rather than as an option, and the larger formats add a back kitchen and servery. That last pairing matters more than it appears: a back kitchen allows preparation and clearing to happen out of sight of a dining room, and a servery bridges the two without staff crossing guest space. Households that entertain formally understand immediately why this changes an evening.
The planning logic is separation of circulation rather than segregation. Service movement, family movement and guest movement each need a route, and in a well-planned residence those routes overlap only where the household wants them to. A single staff suite suits a household with one live-in helper; two suits a family running a cook and a nanny, or one accommodating a driver. The independent bathroom is the non-negotiable element, and its absence is what most often makes an otherwise large apartment unworkable for this kind of household.
For expatriate and diplomatic tenants this provision functions as a threshold requirement rather than a preference. Households relocating to India frequently employ domestic staff for the first time and expect proper accommodation as a matter of course, and corporate housing policies often specify it. A landlord letting into that segment will find residences without credible staff provision eliminated from a shortlist before any viewing, whatever their other merits.
Two honest considerations apply. First, staff suites consume area that could otherwise be living space, so a buyer who does not employ live-in help is paying for accommodation they may repurpose as a study, store or additional bedroom. That is a reasonable use, though the room dimensions and bathroom position are planned for a different purpose. Second, provision is not the same as good practice: the quality of an arrangement depends on the household, not the floor plate.
The practical instruction is to walk the service route rather than read it. Enter as a delivery would, follow the path a cook would take from the service lift to the back kitchen, and check whether the staff bathroom is genuinely independent and reasonably ventilated. Because the tower is complete and occupied, this can be inspected in the actual residence rather than assessed from a drawing.
Related reading: Duplex and Penthouse Living: How Vertical Layouts Change Daily Life.
FAQs
Do all residences include staff accommodation?
Yes. Every residence across all nine format families carries one or two staff suites with an independent staff bathroom as standard rather than as an option. Larger formats add a back kitchen and servery.Why does a back kitchen and servery matter?
A back kitchen allows preparation and clearing out of sight of the dining room, and a servery bridges the two without staff crossing guest space. For households that entertain formally, this separation of circulation changes how an evening runs.What if a buyer does not employ live-in help?
The suite can reasonably be repurposed as a study, store or additional bedroom, though the room dimensions and bathroom position are planned for a different purpose. The area is part of what the buyer pays for either way.
Related Articles

Festive Season Home Buying in North Bangalore: Does the Timing Help?
Property enquiries in India rise sharply between September and November, and the industry has built a marketing season around it. Whether the timing...

Stamp Duty and Registration in Karnataka: A Complete Cost Guide
Transaction costs are the part of a property purchase buyers most often underestimate, and at ultra-luxury values the sums involved are substantial enough...
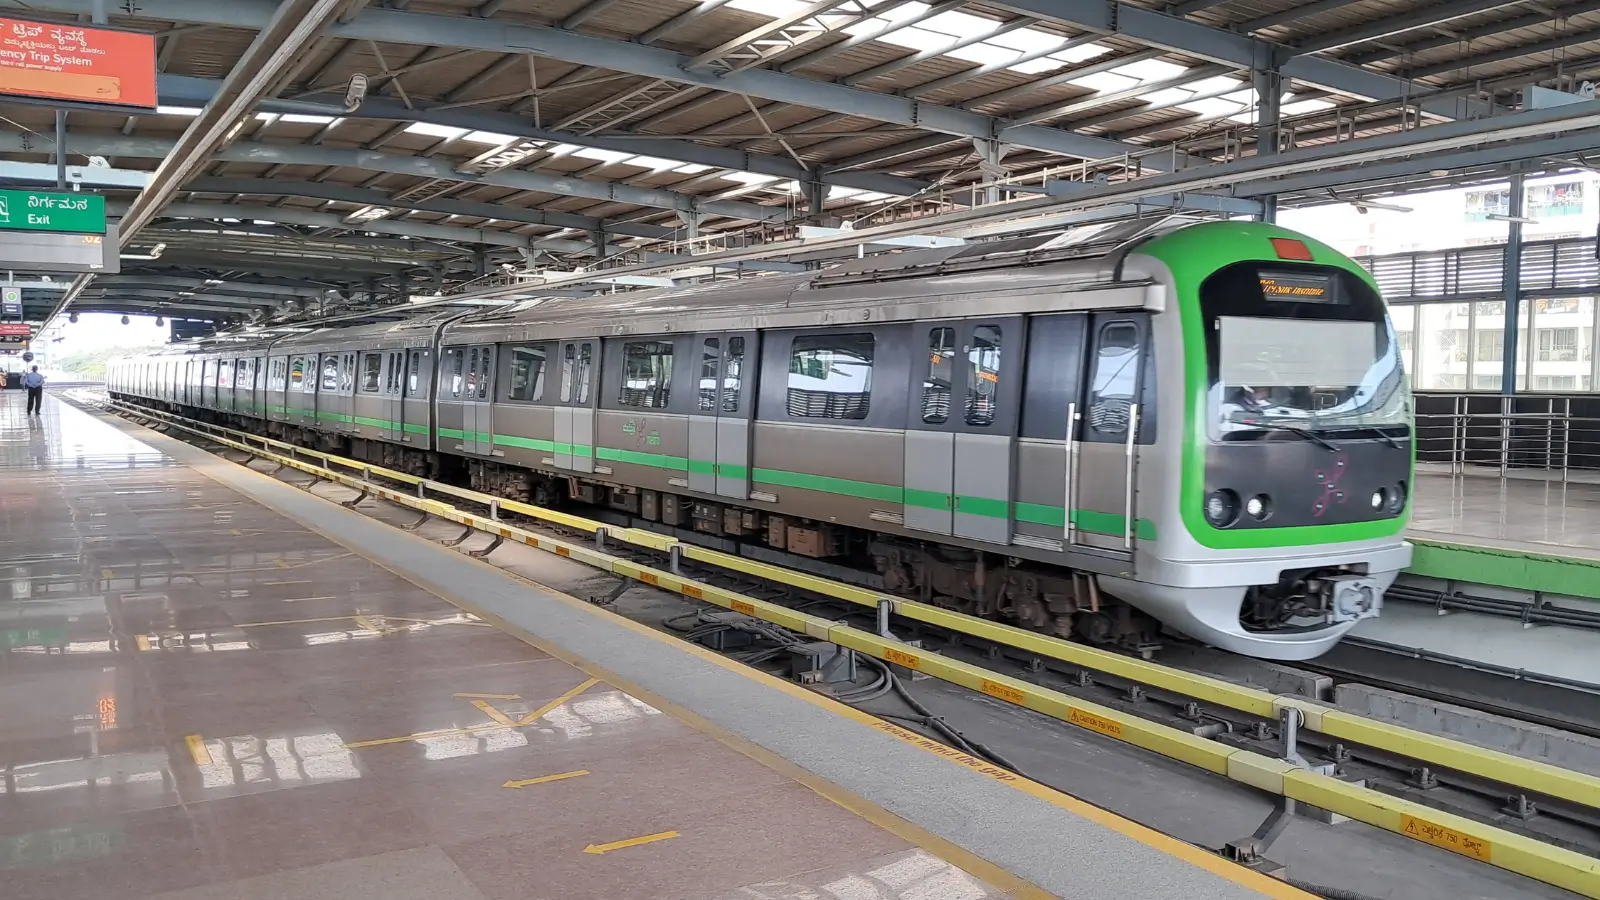
Bengaluru Metro Phase 3: The North Bangalore Property Impact
Metro expansion is the infrastructure story most likely to be oversold in Bengaluru property marketing, and the reason is that its effects are real but...

Karnataka RERA: How the Law Protects Luxury Homebuyers
The Real Estate (Regulation and Development) Act changed the balance of information between developer and buyer more than any other measure in Indian...